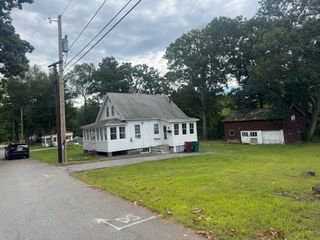
$349,900
26 Azalea Lane, Pelham, NH 03076
- 1 bed |
- 1 bath |
- 1,003 sqft
 Single-Family Home
  Built in 1920
  6,098sqft lot
 —— car garage
  $349/sqft
  Listed 11 days ago
Property Description
Enter home through huge heated sunroom with original windows opening to dining and living rooms. Charming one bedroom home has pine ceilingsand pine floors, new galley kitchen and huge open concept living room/dining room have both pine flooring and pine ceiling. Other floors are a carefree vinyl laminateand bath is updated with new shower, sink and stackable washer/dryer. Bedroom has a newer carpet, there are double pane windows throughout and metal roof, thereare at least 3 off-street parking spaces and enjoy deeded access to Little Island pond that permits power boats and recreational activities and has A BEACH JUST A WALK AWAY. Sweet little property! !
- Listing Status:
- Active
- Date Added:
- September 9, 2026
- Data Last Updated:
- September 20, 2026 at 12:06PM
- Listing Office:
- Susan J. Tisbert Realty : 603-235-9373
- Listing Agent:
- Susan Tisbert : 603-235-9373
- MLS ID:
- 73576029

- General: Porch - EnclosedDeck - WoodStorage
- Style: Ranch
- Parking: Paved DriveOff StreetPavedParking spaces: 3
- Roofing: Metal
- Windows: Insulated Windows
- General: FrameBlockIrregular
- Road/Access: Unimproved
- Originating MLS: MLS Property Information Network
- County: Hillsborough
- Zoning: RESParcel #14 of Archambault DevPlan 94
- Utilities: for Electric Rangefor Electric DryerWasher HookupCircuit Breakers100 Amp Service
- Water: Private
- Sewer: Private Sewer
- Source: MLS Property Information Network
- Exclusions: Half The Shed Is Not On Property. ButHas Been There A Long Time.
This listing courtesy of Susan Tisbert , Susan J. Tisbert Realty
Monthly Payment
$Est. Payment
- Principal & Interest $
- Property Taxes $
- Home Insurance $
- VA Funding Fee $