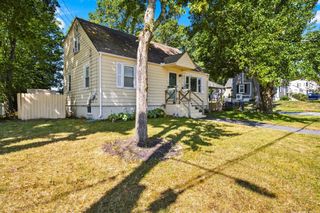
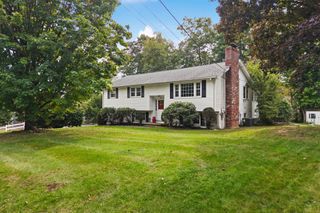
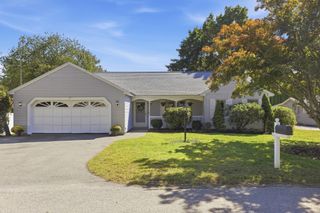
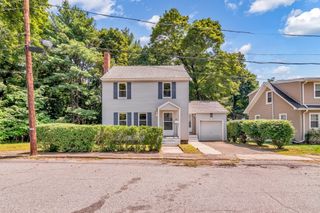
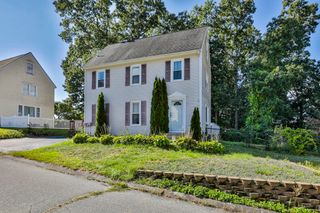
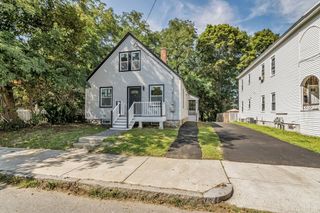
32 Honor Roll Rd, Pelham, NH 03076
- 3 beds |
- 3 baths |
- 1,255 sqft
 Single-Family Home
  Built in 1970
  1.47acre lot
 —— car garage
  $473/sqft
  Listed 3 months ago
Property Description
Welcome to your own private retreat, nestled among mature trees and surrounded by a lush backyard oasis. The fenced area offers flexibility for pets, play, gardening, or even a small flock of chickens. With ample parking for family and friends, plus plenty of room for future expansion, this property provides both comfort and opportunity.Inside, the home has been freshly painted and is move-in ready. The beautifully appointed granite kitchen features a versatile, adjustable island and opens seamlessly to the dining and living areas, creating an ideal space for everyday living and entertaining. The first-floor primary bedroom with its own bath offers convenience and privacy, while two additional bedrooms and a second full bath upstairs provide comfortable accommodations for family or guests.The finished lower-level space adds valuable square footage and can easily serve as a family room, home office, fitness area, playroom, or hobby space.Don’t miss your chance to see this one.
- Listing Status:
- Pending
- Date Added:
- June 11, 2026
- Data Last Updated:
- October 6, 2026 at 2:07PM
- Listing Office:
- Keller Williams Gateway Realty : 603-912-5470
- Listing Agent:
- Ellen Grant : 603-566-5379
- MLS ID:
- 73534796

- Appliances: Water HeaterRangeDishwasherMicrowaveRefrigeratorWasherDryer
- Laundry: Electric Dryer HookupWasher Hookup
- Basement: FullPartially FinishedInterior EntryConcrete
- Flooring: TileVinyl / VCTCarpet
- A/C: Other
- Heating: BaseboardNatural Gas
- Fireplace: Fireplaces: 0
- General: DeckStorageScreensFenced Yard
- Style: Cape
- Parking: Paved DriveOff StreetPavedParking spaces: 9
- Roofing: Shingle
- Windows: Screens
- General: FrameConcrete Perimeter
- Road/Access: Public
- Originating MLS: MLS Property Information Network
- County: Hillsborough
- Zoning: RM:3111 B:3819267
- Fencing: Fenced/EnclosedFenced
- Utilities: for Electric Rangefor Electric DryerWasher HookupCircuit Breakers100 Amp Service
- Water: Private
- Sewer: Private Sewer
- Source: MLS Property Information Network
This listing courtesy of Ellen Grant , Keller Williams Gateway Realty
Monthly Payment
- Principal & Interest $
- Property Taxes $
- Home Insurance $
- VA Funding Fee $