79 Wyndridge Circle, Pelham, NH 03076
- 4 beds |
- 3 baths |
- 3,375 sqft
 Single-Family Home
  Built in 1998
  1.16acre lot
 2 car garage
  $230/sqft
  Listed 1 month ago
Property Description
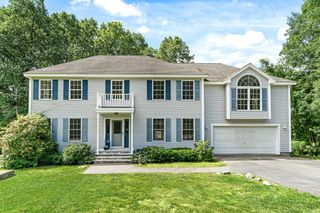
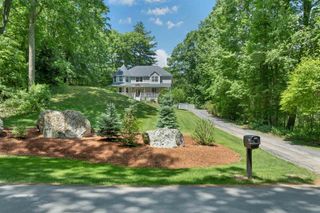
Nestled in the highly sought-after Wyndridge Estates, this beautifully maintained home offers the perfect blend of comfort, space, and thoughtful updates. From the moment you step inside, you'll appreciate the warm, inviting floor plan designed for both everyday living and entertaining. The stunning family room features soaring ceilings, abundant natural light, and a wood-burning fireplace that creates a welcoming gathering space. Hardwood floors extend throughout the home, complemented by ceramic tile in the kitchen, foyer, and bathrooms, with no carpeting to replace. The spacious kitchen offers stainless steel appliances, including a convection oven, convection microwave, and air fryer, along with a generous walk-in pantry. Storage is plentiful with dual front coat closets, a large upstairs linen closet, spacious bedroom closets, and a full walk-up attic ready to be finished. The second floor features four generously sized bedrooms, including a private primary suite with a walk-in closet and an ensuite bath with a Jacuzzi tub and separate shower. Step onto the expansive 12' x 40' deck overlooking the private wooded backyard, perfect for relaxing or entertaining. Below, a matching enclosed 12' x 40' porch with a year-round hot tub provides additional living space to enjoy every season. The backyard offers usable space complete with a fire pit. Recent improvements include a newer septic system, brand-new well pump and housing, newer furnace with A/C readiness, newer driveway, updated landscaping with a brick walkway and granite steps, crown molding in the dining room, several freshly painted rooms, dual heating systems, central vacuum readiness, and a partially finished basement offering flexible space for a home office, recreation room, gym, or additional storage. A wonderful opportunity to enjoy spacious living in one of Pelham's most desirable neighborhoods.
- Listing Status:
- Active
- Date Added:
- June 25, 2026
- Data Last Updated:
- July 27, 2026 at 7:56AM
- Listing Office:
- ERA Key Realty Services : 978-256-6575
- Listing Agent:
- Maureen Howe : 978-697-1536 : maureenhowe@verizon.net
- MLS ID:
- 5096750

- Style: A FrameColonial
- Roofing: Architectural Shingle
- General: Vinyl ExteriorConcrete
- Road/Access: Public Maintained RoadPublic
- School District: Pelham
- County: Hillsborou
- Driveway: Paved
- Zoning: residential
- Utilities: Cable
- Water: Drilled Well
- Sewer: 1500+ Gallon
This listing courtesy of Maureen Howe , ERA Key Realty Services
Monthly Payment
- Principal & Interest $
- Property Taxes $
- Home Insurance $
- VA Funding Fee $

Location
Similar Listings Nearby
 Presented by Veterans United Realty