9 Alexandra Drive, Pelham, NH 03076
- 3 beds |
- 4 baths |
- 4,214 sqft
 Single-Family Home
  Built in 1996
  3.62acre lot
 2 car garage
  $214/sqft
  Listed 18 days ago
Property Description
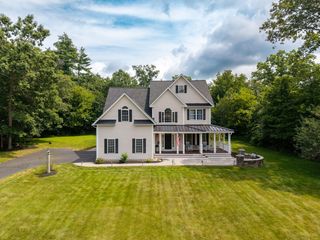
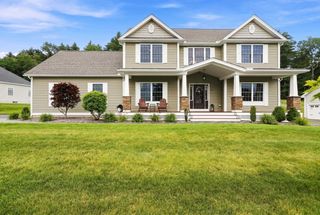
Welcome home to this beautifully renovated Colonial, tucked away on a desirable cul-de-sac and offering the perfect blend of style, space, and privacy. Featuring 3 bedrooms and 3.5 baths, this move-in-ready home has been thoughtfully updated throughout. Recent 2026 improvements include new hardwood flooring throughout the first and second floors, fresh interior paint, a beautifully updated kitchen with new cabinetry and quartz countertops, updated bathrooms, and new LVP flooring in the finished basement. The main level offers spacious living and entertaining areas along with a versatile home office featuring French doors. Upstairs, the primary suite provides a private retreat complete with its own full bath and walk-in closet. Two additional generously sized bedrooms and another full bath complete the second floor. Need even more space? The walk-up attic is ready to be finished and customized to fit your needs whether you envision a bonus room, home office, gym, playroom, or additional living space. Enjoy year-round comfort with newly added mini-split A/C zones throughout the first and second floors. The walkout basement provides additional flexible living space and convenient access to the private backyard. Step outside to an oversized deck perfect for entertaining, dining, or simply relaxing while overlooking the peaceful surroundings. A shed with over 200 sq. ft. of storage space, built in 2023, provides plenty of additional room for outdoor equipment, tools, and more. Additional major improvements include a new roof in 2023, along with a water softener, heating system, hot water tank, and oil tank, also installed in 2023. With extensive recent updates, abundant living space, expansion potential, and a fantastic cul-de-sac setting, this home is truly ready for its next owners to move right in and enjoy!
- Listing Status:
- Active
- Date Added:
- August 26, 2026
- Data Last Updated:
- September 13, 2026 at 7:57AM
- Listing Office:
- DiPietro Group Real Estate : 603-216-5086
- Listing Agent:
- Shannon DiPietro : 603-216-5086 : sdipietro@dipietrogroupre.com
- MLS ID:
- 5106774

- General: DeckShed
- Style: Colonial
- Parking: DrivewayParking Spaces 5 - 10Paved
- Roofing: Asphalt Shingle
- General: Wood FrameVinyl SidingConcrete
- Road/Access: Cul-de-SacPavedPublicPrivately Maintained
- County: Hillsborou
- Driveway: Paved
- Zoning: R
- Utilities: Cable Available
- Water: Private
- Sewer: Private
This listing courtesy of Shannon DiPietro , DiPietro Group Real Estate
Monthly Payment
- Principal & Interest $
- Property Taxes $
- Home Insurance $
- VA Funding Fee $

Location
Similar Listings Nearby
 New - 3 days ago
 Presented by Veterans United Realty