16 Ashlee Drive, Peterborough, NH 03458
- 4 beds |
- 3 baths |
- 3,548 sqft
 Single-Family Home
  Built in 1995
  3acre lot
 2 car garage
  $169/sqft
  Listed 1 month ago
Property Description
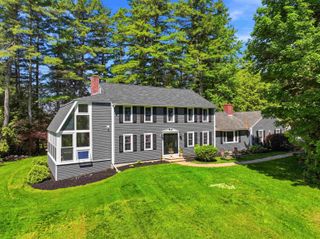
Welcome to a peaceful retreat surrounded by nature, where beautiful wooded scenery and distant mountain and water views create a private, relaxing setting. This spacious 4-bedroom, 2.5-bath home offers a comfortable and functional layout with plenty of room for family, guests, and entertaining. Inside, you’ll find warm hardwood floors, abundant natural light, and classic wood-trimmed windows throughout. The brand new kitchen features generous granite counter-top space, ample cabinetry, stainless-steel appliances, recessed lighting, and stylish pendant fixtures perfect for everyday living and gathering with family and friends. The primary bedroom provides a private retreat, complete with its own en-suite bath and walk-in closet. Three additional bedrooms offer plenty of flexibility for family, guests, or a home office. For added convenience, second-floor laundry keeps everyday chores close to the bedrooms. Step outside to the large deck overlooking the peaceful wooded surroundings, offering plenty of space for outdoor dining, relaxing, and enjoying the scenic setting. A 2 car garage provides convenient parking along with additional storage space. With 4 bedrooms, 2.5 baths, a primary suite with private bath and walk-in closet, second-floor laundry, a 2 car garage, spacious kitchen, and inviting outdoor living space, this home offers a wonderful combination of comfort, privacy, functionality, and natural beauty.
- Listing Status:
- Active
- Date Added:
- August 13, 2026
- Data Last Updated:
- September 13, 2026 at 10:56PM
- Listing Office:
- Keller Williams Realty Success : 978-475-2111
- Listing Agent:
- Derek Stone : : derek@stonegroupre.com
- MLS ID:
- 5104906

- General: DeckShed
- Style: Colonial
- Roofing: Architectural Shingle
- General: Vinyl SidingConcrete
- Road/Access: Paved
- School District: Contoocook Valley SD SAU #1
- County: Hillsborou
- Driveway: Paved
- Zoning: R
- Utilities: Cable Available
- Water: Drilled Well
- Sewer: 1500+ Gallon
This listing courtesy of Derek Stone , Keller Williams Realty Success
Monthly Payment
- Principal & Interest $
- Property Taxes $
- Home Insurance $
- VA Funding Fee $

Location
Similar Listings Nearby
 Presented by Veterans United Realty