27 Pine Street, Peterborough, NH 03458
- 3 beds |
- 2 baths |
- 3,496 sqft
 Single-Family Home
  Built in 1890
  6,970sqft lot
 —— car garage
  $164/sqft
  Listed 3 months ago
Property Description
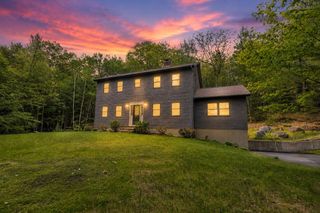
Walk to town from this meticulously maintained and charming 1890 villager. Stroll down the hill to check out your next read at Peterborough's gorgeous and vibrant library. Pick up eggs and avocados at Roy's corner store. The movie theatre, bookstore, pubs and fine dining, cafes, shops, indoor and outdoor concerts and more are just minutes from the front stoop. Upon entering, you'll see new and old side by side: original lovely staircase, wood floors, and woodwork surround new energy efficient windows, kitchen upgrades, and a first floor laundry/powder room. A large great room at the back of the house has a gas stove. Southern light streams through the French doors that open to the generous deck-- the perfect place for your morning coffee, sunset cocktail, or family bar-b-q. The living room boasts a custom window seat, and the dining room's bay window and built- in shelves and cabinets are lovely. Upstairs are three bedrooms and a full bathroom. And in the attic are two large rooms; use them for studio or home office space, crafts, or additional space for visitors. The large walkout basement and adjoining barn provide ample storage for outdoor toys and tools, a ping pong table, workshop and more. On just .16 acres, colorful perennials, flowering trees, and a backyard fire pit provide endless beauty and calm, without endless mowing and trimming.
- Listing Status:
- Pending
- Date Added:
- April 9, 2026
- Data Last Updated:
- July 29, 2026 at 2:57AM
- Listing Office:
- BHG Masiello Peterborough : 603-924-8373
- Listing Agent:
- Cathy Cambal-Hayward : 603-924-8373 : cch@masiello.com
- MLS ID:
- 5082912

- General: Natural Light1st Floor LaundryWalkup Attic
- Appliances: DishwasherDryerMicrowaveWasherGas Stove
- Basement: DaylightInsulatedWalkoutInterior AccessBasement Stairs
- Flooring: CarpetTileWood
- A/C: None
- Heating: Steam
- General: DeckCovered Porch
- Style: New Englander
- Roofing: Architectural Shingle
- General: Wood FrameClapboard ExteriorWood SidingBrickStone
- Road/Access: Public Maintained Road
- School District: Contoocook Valley SD SAU #1
- County: Hillsborou
- Driveway: Paved
- Zoning: FAMILY
- Utilities: Propane
- Water: Public
- Sewer: Public
This listing courtesy of Cathy Cambal-Hayward , BHG Masiello Peterborough
Monthly Payment
- Principal & Interest $
- Property Taxes $
- Home Insurance $
- VA Funding Fee $

Location
Similar Listings Nearby

 Presented by Veterans United Realty