3-1 Cedar Ridge Drive, Peterborough, NH 03458
- 3 beds |
- 3 baths |
- 2,341 sqft
 Single-Family Home
  Built in 2026
  1.4acre lot
 2 car garage
  $491/sqft
  Listed 4 months ago
Property Description
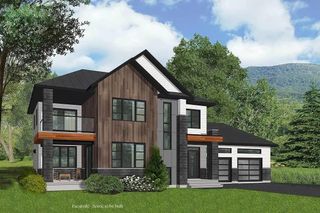
Welcome to Carley Woods, Southern New Hampshire's newest collection of private, luxury residences built by LR3 Development! Tucked away on a serene, wooded lot adjacent to expansive conservation land, this thoughtfully designed 2,341-square-foot residence offers a perfect balance of modern sophistication and natural charm. The striking exterior combines deep-toned board and batten siding with warm wood accents, setting the tone for the stylish interior within. Step inside where carefully selected, curated finishes offer an airy, open-concept floor plan featuring 4 spacious bedrooms and 3 elegantly appointed bathrooms. The main level also features an inviting home office, a bright and spacious dining and living area, a convenient powder room, and a laundry room. Need more space? There’s an opportunity to add an additional 600 square feet of finished living area in the walkout lower level or finish additional space above the garage. This property offers the peace of a private retreat while being just minutes from Peterborough’s vibrant downtown amenities. Located 50 minutes from Manchester-Boston Regional Airport and 90 minutes to Boston Logan International, it’s the ideal mix of accessibility and tranquility. Additional plans and lots are available with a builder tie-in. Don’t miss this rare opportunity to own a truly exceptional new home!
- Listing Status:
- Active
- Date Added:
- March 15, 2026
- Data Last Updated:
- July 29, 2026 at 4:58AM
- Listing Office:
- EXP Realty : 888-398-7062
- Listing Agent:
- Sadie Halliday : 603-660-2321 : sadie@hallidayrealestate.com
- MLS ID:
- 5079441

- Style: ContemporaryFarmhouseCraftsman
- Roofing: Architectural Shingle
- General: Wood FrameConcrete
- Road/Access: Paved
- School District: Contoocook Valley SD SAU #1
- County: Hillsborou
- Driveway: Paved
- Zoning: Residential
- Utilities: Cable
- Water: Drilled Well
- Sewer: 1250 GallonExisting Leach Field
This listing courtesy of Sadie Halliday , EXP Realty
Monthly Payment
- Principal & Interest $
- Property Taxes $
- Home Insurance $
- VA Funding Fee $

Location
Similar Listing
 Presented by Veterans United Realty