408 Southfield Lane, Peterborough, NH 03458
- 3 beds |
- 3 baths |
- 1,634 sqft
 Condominium
  Built in 2019
  —— sqft lot
  1 car garage
  $248/sqft
  Listed 1 month ago
Property Description
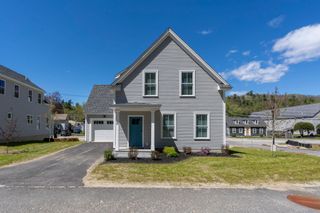
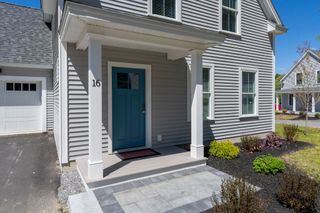
Price Reduced! Don't miss this opportunity to own a beautifully upgraded, move-in-ready condominium offering the ease of first-floor living. Clean, empty, and move-in ready for its new owner. Experience effortless living in this beautifully upgraded condominium, ideally situated at the end of a quiet cul-de-sac on a dead-end street. Offering quality finishes, and a thoughtfully designed floor plan, this home combines low-maintenance living with the comfort of a single-family home. The main level features hard-surface flooring throughout, creating a seamless and low-maintenance living space. The kitchen is highlighted by granite countertops and opens to the living and dining areas, making it ideal for everyday living and entertaining. Custom tile work adds a distinctive touch, while the solid oak stair treads and landing provide warmth and craftsmanship rarely found in comparable units. The spacious primary suite offers the convenience of main-level living and features an upgraded bathroom with a glass-enclosed shower and attractive custom finishes. Additional upgrades include a finished garage, providing valuable space for parking, storage, hobbies, or a home gym. Enjoy the comfort and efficiency of an energy-efficient electric heat pump system with central air conditioning, providing year-round comfort. Outside, residents enjoy beautifully maintained common land, ample guest parking, and the benefits of a well-managed association that offers peace of mind and low-maintenance living. With premium upgrades, exceptional efficiency, and arguably the best location in the complex, this move-in-ready home is a rare opportunity in one of Peterborough's most sought-after communities.
- Listing Status:
- Active
- Date Added:
- June 11, 2026
- Data Last Updated:
- July 29, 2026 at 2:57AM
- Listing Office:
- EXP Realty : 888-398-7062
- Listing Agent:
- Dan Petrone : 973-713-1582 : dan.petrone@petroneRE.com
- MLS ID:
- 5094050

- General: PatioCovered PorchDouble Pane Window(s)
- Style: Townhouse
- Parking: Auto OpenDirect EntryFinishedDrivewayGarageParking Spaces 2PavedVisitorAttached
- Roofing: Architectural Shingle
- General: Wood FrameVinyl SidingConcrete Slab
- Road/Access: AssociationDead EndPaved
- HOA Amenities: LandscapingCommon AcreageSnow RemovalTrash RemovalHOA FeeLandscapingPlowingTrash270.0Monthly
- School District: Contoocook Valley SD SAU #1
- County: Hillsborou
- Driveway: Paved
- Zoning: residential
- Restrictions: Other - See Remarks
- Utilities: Cable
- Water: Public
- Sewer: Public
This listing courtesy of Dan Petrone , EXP Realty
Monthly Payment
- Principal & Interest $
- Property Taxes $
- Home Insurance $
- VA Funding Fee $

Location
Similar Listings Nearby
 Presented by Veterans United Realty