10 Balsam Way, Plaistow, NH 03865
- 4 beds |
- 3 baths |
- 3,872 sqft
 Single-Family Home
  Built in 1987
  1.86acre lot
 2 car garage
  $191/sqft
  Listed 2 months ago
Property Description
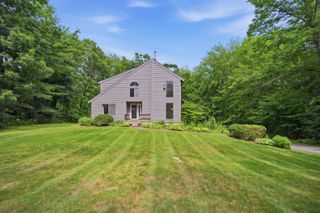
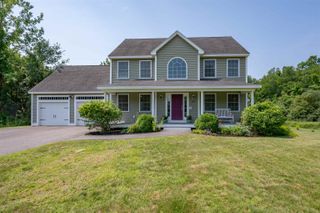
Welcome to this beautifully maintained 4-bedroom Contemporary Cape Colonial nestled on a private 1.8± acre lot in the desirable Sunset Hill Estates. Offering the perfect blend of space, comfort, and modern style, this exceptional property is designed for both everyday living and entertaining. Step inside to discover a bright and open floor plan featuring spacious living areas, abundant natural light, and wonderful finishes throughout. The updated, fully applianced kitchen flows seamlessly into the dining area and family room, creating an inviting atmosphere for gatherings and special occasions. The primary suite offers a relaxing retreat with walk-in closet and a newly renovated private bath, while three additional bedrooms provide flexibility for family, guests, or a home office. Outside, enjoy the multi-tiered Deck and expansive yard with room for recreation and gardening. You will enjoy just relaxing on the front farmer's porch on a wonderful summer evening! Experience country-style living with the convenience of nearby amenities and major commuting routes.
- Listing Status:
- Active
- Date Added:
- May 14, 2026
- Data Last Updated:
- July 27, 2026 at 6:58PM
- Listing Office:
- Classic Homes Realty, LLC : 603-382-0360
- Listing Agent:
- Karen Lopilato : 603-382-0360 : karen@classichomesnh.com
- MLS ID:
- 5088936

- General: DeckCovered PorchShed
- Style: CapeColonialContemporary
- Roofing: Architectural Shingle
- General: Wood FrameConcrete
- Road/Access: Paved
- School District: Timberlane Regional
- County: Rockingham
- Driveway: Paved
- Zoning: Residential
- Utilities: Cable
- Water: Private
- Sewer: Private
This listing courtesy of Karen Lopilato , Classic Homes Realty, LLC
Monthly Payment
- Principal & Interest $
- Property Taxes $
- Home Insurance $
- VA Funding Fee $

Location
Similar Listings Nearby
 Presented by Veterans United Realty