13 Cottonwood Road, Plaistow, NH 03865
- 3 beds |
- 4 baths |
- 3,500 sqft
 Single-Family Home
  Built in 1997
  2.24acre lot
 2 car garage
  $214/sqft
  Listed 1 month ago
Property Description
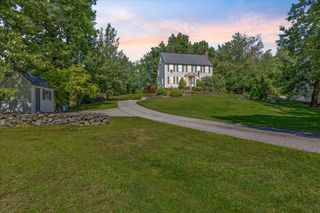
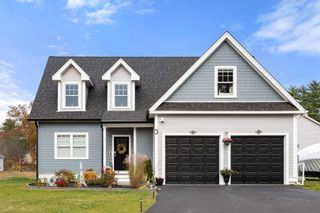
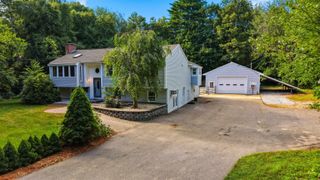
Perched atop a hill in one of the area's most sought-after neighborhoods, this stately Colonial offers the perfect blend of elegance, privacy, and functionality. Designed with entertaining in mind, the spacious floor plan features an eat-in kitchen that opens to a large family room and leads to a generous 12x32 deck, perfect for hosting family and friends. A study with French doors provides an ideal work-from-home space, while the formal dining room flows seamlessly into the living room with a wood-burning fireplace. Upstairs, you'll find three bedrooms, including a primary suite with a walk-in closet and private bath, plus a bonus room ideal for a playroom, media room, or home gym. The unfinished third-floor walk-up offers excellent potential for future expansion. The finished basement adds three additional rooms, providing flexible space for recreation, hobbies, or a home office. Set on 2.24 beautifully landscaped acres abutting town forest, this property offers exceptional privacy while remaining just minutes from shopping, restaurants, and schools. Outside, enjoy beautiful hardscape walkways, a classic stone wall, an irrigation system, and an 11' x 15' electrified shed for extra storage or workshop space.
- Listing Status:
- Active
- Date Added:
- August 5, 2026
- Data Last Updated:
- September 13, 2026 at 7:57AM
- Listing Office:
- EXP Realty : 888-398-7062
- Listing Agent:
- Luanne Burtt : 603-686-9412 : luanne.burtt@beangroup.com
- Contact:
- Cell: 603-686-9412
- MLS ID:
- 5103373

- General: DeckGarden SpaceNatural ShadeShedWindow Screens
- Style: Colonial
- Parking: Direct EntryDrivewayGarageParking Spaces 5Paved
- Roofing: Architectural Shingle
- General: Wood FrameVinyl SidingConcretePoured Concrete
- Road/Access: PavedPublic Maintained RoadPublic
- School District: Timberlane Regional
- County: Rockingham
- Driveway: Paved
- Zoning: Residential
- Utilities: Cable Available
- Water: Drilled WellPrivate
- Sewer: 1250 GallonLeach FieldPrivateSeptic
This listing courtesy of Luanne Burtt , EXP Realty
Monthly Payment
- Principal & Interest $
- Property Taxes $
- Home Insurance $
- VA Funding Fee $

Location
Similar Listings Nearby
 Presented by Veterans United Realty