29 Wooley Pasture Road, Plymouth, NH 03264
- 5 beds |
- 3 baths |
- 4,874 sqft
 Single-Family Home
  Built in 1982
  2.91acre lot
 3 car garage
  $154/sqft
  Listed 1 month ago
Property Description
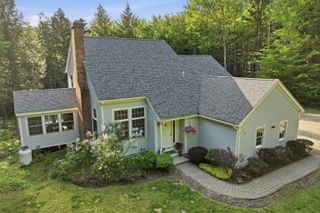
Tucked away at the end of a town-owned road on 2.91 private acres, this well-appointed Plymouth property offers the perfect blend of privacy, flexibility, and convenience. Surrounded by nature, generous yard space, and wooded seclusion, there is plenty of room for gardens, recreation, a greenhouse, or even your own sauna retreat. Featuring a private entrance, two bedrooms, wood floors, butcher block countertops, a fully-applianced kitchen, a washer/dryer, mini-split heating and cooling, and a ¾ bath, this space is perfect for multi-generational living, extended family, guests, or rental income. The open-concept kitchen, dining, and living area is designed for comfortable everyday living and entertaining. A large kitchen window overlooks the peaceful surroundings, while the inviting three-season porch offers a relaxing space to unwind. The oversized family room provides ample room for gatherings, cozy weekends, and holidays. A major highlight is the recently completed 900 +/-square-foot accessory dwelling unit above the garage. Warmth and efficiency are provided by oil-fired hot water baseboard heat, two wood stoves in the living areas, & a Tarm Biomass wood furnace with a heat collection system. A welcoming tiled mudroom entry is perfect for New Hampshire's changing seasons. Flexible floor plans offer multiple options for a primary bedroom, including a private lower-level suite with bath and oversized closet. A dedicated workshop is ideal for woodworking, ski tuning, bike maintenance, or hobbies. The three-bay garage offers excellent storage, with covered wood storage below for the furnace system. Enjoy easy access to nearby hiking and biking trails, all within a mile of downtown. Recently appraised, with appraisal available for buyer review. A rare opportunity to own a versatile property that combines privacy, income potential, and country living just minutes from downtown Plymouth. Stop by and enjoy the calm of 29 Wooley Pasture.
- Listing Status:
- Active
- Date Added:
- June 10, 2026
- Data Last Updated:
- July 28, 2026 at 7:58PM
- Listing Office:
- Badger Peabody & Smith Realty/Holderness : 603-968-7615
- Listing Agent:
- Sue E Sampson : 603-387-9770 : SueS@BadgerPeabodySmith.com
- MLS ID:
- 5094021

- General: Garden SpaceNatural ShadePorchCovered PorchEnclosed PorchScreened PorchStorageWindow ScreensDouble Pane Window(s)
- Style: Multi-LevelRanch
- Parking: Direct EntryDrivewayGarageParking Spaces 3 - 5
- Roofing: Asphalt Shingle
- General: Cellulose InsulationFiberglss Batt InsulationFoam InsulationWood SidingSpray Foam InsulationConcretePoured Concrete
- Road/Access: Cul-de-SacDead EndGravelPublic Maintained RoadUnpaved
- School District: Plymouth School District
- County: Grafton
- Driveway: Crushed Stone
- Zoning: res single family
- Current Use: None
- Utilities: Cable at Site
- Water: Drilled Well
- Sewer: 1250 GallonConcreteSeptic
This listing courtesy of Sue E Sampson , Badger Peabody & Smith Realty/Holderness
Monthly Payment
- Principal & Interest $
- Property Taxes $
- Home Insurance $
- VA Funding Fee $

Location
Similar Listing
 Presented by Veterans United Realty