11-2 Spruce Place 11-2, Portsmouth, NH 03801
- 4 beds |
- 4 baths |
- 4,380 sqft
 Single-Family Home
  Built in 2026
  0.42acre lot
 2 car garage
  $537/sqft
  Listed 3 months ago
Property Description
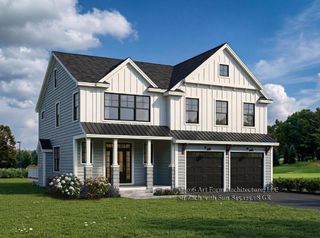
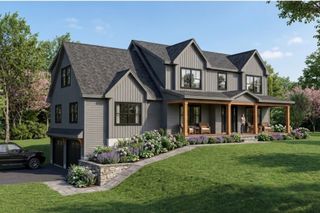
Spruce Place is just beginning construction: Three single family homes nestled in Portsmouth’s Little Harbor neighborhood off a new cul-de-sac just one mile to Downtown! The 4 bedroom, 4 bath Callum home plan offers the flexibility to live on the first or second floor with bedroom suites on each level. The open flow living space is centered around the focus staircase with open railings and complete with hardwood flooring, beautiful trim work, and high ceilings. Great room with vaulted 10' ceiling and gas fireplace leads into the sunny four-season room off the back deck. The kitchen will feature Thermador appliances, stacked cabinetry to the ceiling, large center island, sparkling quarts countertops, and tile backsplash. First floor primary suite with 10' vaulted ceiling, spacious walk-in closet, and private bath with custom spa tile shower. First floor laundry and first floor study. Convenient mud room at owners entry with built-in and coat closet. Upstairs, the well appointed second floor features a beautiful open to below feature, with three bedrooms and two full baths, including the second bedroom suite. Generous allowances and high-end finishes - ready for your customization! Town water, sewer, and natural gas. A location that offers easy convenience to everything the Seacoast has to offer - pristine beaches, golf courses, Portsmouth's vibrant downtown, scenic trails and so much more!
- Listing Status:
- Pending
- Date Added:
- April 22, 2026
- Data Last Updated:
- July 28, 2026 at 10:57PM
- Listing Office:
- Green & Company : 603-964-7572
- Listing Agent:
- Grant Parham : 603-685-4197 : grant@greenandcompany.com
- MLS ID:
- 5084811

- General: Ceiling FanDining AreaGas Fireplace1 FireplaceKitchen IslandKitchen/DiningLaundry Hook-upsLiving/DiningPrimary BR w/ BAIndoor StorageWalk-in ClosetWalk-in Pantry2nd Floor Laundry
- Appliances: DishwasherMicrowaveGas RangeRefrigeratorOn Demand Water HeaterExhaust Fan
- Basement: ConcreteFullStorage SpaceUnfinishedExterior AccessBasement Stairs
- Flooring: CarpetHardwoodTile
- A/C: Central AC
- Heating: Natural GasHot AirMulti ZoneGas Fireplace
- Disability Feature: 1st Floor 1/2 Bathroom1st Floor Hrd Surfce FlrPaved Parking
- General: PorchCovered PorchWindow Screens
- Style: Craftsman
- Roofing: Architectural Shingle
- General: Board and Batten ExteriorVinyl SidingConcretePoured Concrete
- Road/Access: Cul-de-SacPavedPrivate RoadShared
- HOA Amenities: HOA Fee270.0Monthly
- School District: Portsmouth
- County: Rockingham
- Driveway: Paved
- Zoning: residential
- Utilities: Cable AvailableUnderground Utilities
- Water: MeteredPublic
- Sewer: Public
This listing courtesy of Grant Parham , Green & Company
Monthly Payment
- Principal & Interest $
- Property Taxes $
- Home Insurance $
- VA Funding Fee $

Location
Similar Listings Nearby
 Presented by Veterans United Realty