163 Ocean Road, Portsmouth, NH 03801
- 4 beds |
- 4 baths |
- 3,150 sqft
 Single-Family Home
  Built in 1910
  0.5acre lot
 2 car garage
  $270/sqft
  Listed 20 days ago
Property Description
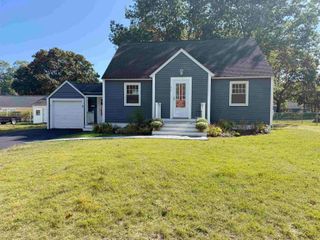
Impeccably maintained and cherished by the same family for over 30 years, this is only the second time this special property has been offered for sale. Set on an unusually large corner lot for the neighborhood, once part of a much larger parcel stretching from Route 1 to Route 33, the property reflects a true sense of stewardship, with beautifully preserved grounds, mature trees, and a fenced yard complete with above-ground pool. The home offers a flexible and inviting layout, highlighted by a first-floor primary suite with an updated en-suite bath, and a thoughtfully designed family room addition featuring vaulted ceilings, a gas fireplace, and adjacent mudroom. The kitchen has been updated with a tiled backsplash, under-cabinet lighting, and great functionality, while the baths throughout the home have been tastefully refreshed. Outdoor living is equally appealing with a charming covered front farmer’s porch accented by a pergola, perfect for relaxing or entertaining. The cedar siding and AZEK trim are in excellent condition, underscoring the pride of ownership throughout. An oversized, heated two-car garage includes water access and a one-bedroom in-law apartment above with its own heating system, offering excellent flexibility and strong potential for legal ADU conversion. Additional features include central air (main house), a pristine dry basement with water filtration system, upgraded electrical with subpanels in both the garage and in-law space, and a full-house generator. Furnishings and select equipment—including pool and yard items may remain, offering a turnkey opportunity. Ideally located with convenient access to major routes, this home combines comfort, versatility, and a rare setting within the neighborhood.
- Listing Status:
- Pending
- Date Added:
- May 6, 2026
- Data Last Updated:
- May 26, 2026 at 8:01AM
- Listing Office:
- The Aland Realty Group : 603-501-0463
- Listing Agent:
- Liz Levey-Pruyn : 603-502-7014 : liz@alandrealty.com
- MLS ID:
- 5087360

- General: Attic with Hatch/ScuttleBlindsCeiling FanDining AreaGas FireplaceIn-Law SuitePrimary BR w/ BAVaulted Ceiling1st Floor Laundry2nd Floor Laundry
- Appliances: DishwasherENERGY STAR Qual DishwshrDisposalENERGY STAR Qual DryerMicrowaveElectric RangeGas RangeRefrigeratorENERGY STAR Qual WasherGas StoveElectric StoveElectric Water Heater
- Basement: BulkheadConcreteSump PumpUnfinishedExterior Access
- Flooring: Ceramic TileCarpetHardwoodOtherSlate/StoneTile
- A/C: Central ACWall AC Units
- Heating: Natural GasOilElectricHot WaterGas Fireplace
- General: DeckFull FenceGarden SpacePatioAbove Ground PoolPorchLow E Window(s)
- Style: Cape
- Parking: DrivewayGarageParking Spaces 6+
- Roofing: Asphalt Shingle
- General: Clapboard ExteriorBlock w/ Skim CoatingConcrete
- Road/Access: PavedPublic Maintained RoadPublic
- School District: Portsmouth
- County: Rockingham
- Driveway: Paved
- Zoning: SRB
- Utilities: Cable
- Water: Public
- Sewer: Public
This listing courtesy of Liz Levey-Pruyn , The Aland Realty Group
Monthly Payment
- Principal & Interest $
- Property Taxes $
- Home Insurance $
- VA Funding Fee $

Location
Similar Listings Nearby
 Presented by Veterans United Realty