311 McKinley Road, Portsmouth, NH 03801
- 3 beds |
- 2 baths |
- 2,650 sqft
 Single-Family Home
  Built in 1963
  9,148sqft lot
 1 car garage
  $287/sqft
  Listed 1 month ago
Property Description
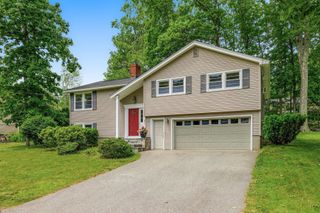
PRICE IMPROVEMENT. Extensively renovated single level home in desirable Elwyn Park, just 4 blocks to Dondero Elementary school. This 7 rm, 3 BR, 1 ½ bath home has broad appeal to homeowners with elementary school requirements, or with homeowners who want downsized single level living. This sunny home has oak floors throughout, with new Harvey vinyl replacement windows, a newly installed high efficiency climate control which includes 4 Mitsubishi mini splits for central air & heat capability down to 5 degrees, backed up by a 95% efficiency Bosch boiler for those colder nights. Heating bills will be minimal with energy efficient heating systems, efficient window systems, extra attic insulation & quality built 60’s construction w double wallboard & plaster (HEATING PERFORMANCE WINTER OF 2026 - LESS THAN $800 FOR NATURAL GAS). A new roof was just added with added ridge & soffit vents. This home has just been repainted – most of the inside & exterior. The kitchen has been extensively upgraded with high end granite tops, ss appliances & new vinyl plank flooring. Includes wood burning fireplace w newly installed liner w warranty. Enjoy a covered slab porch where you can relax in your lawn furniture or entertain while raining. Much coveted teenage hangout in the large playroom / office in the basement w vinyl plank flooring (separate heating zone). City water, sewer & natural gas. Fenced in yard for pets. Quick access to Rt 1 & interstates. Broker interest
- Listing Status:
- Active
- Date Added:
- June 15, 2026
- Data Last Updated:
- July 27, 2026 at 6:58PM
- Listing Office:
- Coldwell Banker Hobin Realty LLC : 603-964-1800
- Listing Agent:
- Ross Hobin : 603-964-1800 : rhobin@coldwellbankerhobin.com
- MLS ID:
- 5094813

- General: Window Screens
- Style: Ranch
- Roofing: Architectural ShingleAsphalt Shingle
- General: Wood FrameCedar ExteriorShake SidingVertical SidingWood SidingConcrete
- Road/Access: PavedPublic Maintained RoadPublic
- County: Rockingham
- Driveway: Paved
- Zoning: SRB
- Utilities: CableUnderground GasTelephone Available
- Water: Public
- Sewer: Public
This listing courtesy of Ross Hobin , Coldwell Banker Hobin Realty LLC
Monthly Payment
- Principal & Interest $
- Property Taxes $
- Home Insurance $
- VA Funding Fee $

Location
Similar Listings Nearby
 Presented by Veterans United Realty