536 Middle Road, Portsmouth, NH 03801
- 3 beds |
- 1 bath |
- 1,625 sqft
 Single-Family Home
  Built in 1900
  0.8acre lot
 3 car garage
  $452/sqft
  Listed 3 months ago
Property Description
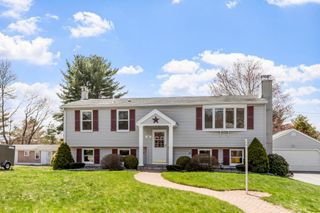
Lower Your Monthly Payment! Not Just the Purchase Price! Seller is willing to contribute up to $10,000 toward an interest rate buydown, giving buyers the opportunity to enjoy substantially lower monthly mortgage payments. Compared to a simple price reduction, a rate buydown will provide significantly greater monthly savings and improved purchasing power. Don't miss this chance to make your dream home more affordable from the start. 536 Middle Road combines classic New England character with practical features and a highly convenient location. Built circa 1900, this home showcases glowing hardwood floors and timeless details that reflect its history, while offering comfortable spaces suited for today’s lifestyle. Set on a generous 0.8-acre lot, the property offers ample room for outdoor enjoyment.....whether you’re interested in gardening, entertaining, or simply having extra space to spread out. One of the standout features is the detached three-car garage with an attached workshop, offering excellent flexibility for car storage, hobbies, or projects that require a dedicated workspace. Inside, the home offers a functional layout with natural light throughout, creating a bright and welcoming atmosphere. The blend of older charm and everyday usability makes it easy to envision both quiet living and hosting family or friends. Location is a key advantage here. Convenient to downtown, local shopping, and major commuter routes, including I-95 and Route 101, this property allows for easy access whether you’re heading to work, running errands, or exploring the surrounding area. For buyers seeking a property with character, usable land, and a strong commuter-friendly setting, 536 Middle Road presents a great opportunity to make it your own.
- Listing Status:
- Pending
- Date Added:
- April 27, 2026
- Data Last Updated:
- July 29, 2026 at 12:58AM
- Listing Office:
- RE/MAX Shoreline : 603-431-1111
- Listing Agent:
- Jim Lee : 603-436-1221 : jim@jimlee.com
- MLS ID:
- 5085874

- General: Dining Area1 Fireplace
- Appliances: DishwasherElectric RangeRefrigeratorWasherDomestic Water HeaterSeparate Water Heater
- Basement: Unfinished
- Flooring: Ceramic TileCarpetHardwoodSoftwoodWood
- A/C: None
- Heating: OilIn FloorBoiler
- General: DeckGarden SpacePorchEnclosed Porch
- Style: Cape
- Roofing: Asphalt Shingle
- General: Cedar ExteriorVinyl ExteriorPoured ConcreteStone
- Road/Access: PavedPublic Maintained Road
- School District: Portsmouth School District
- County: Rockingham
- Driveway: Paved
- Zoning: SRB
- Current Use: None
- Utilities: Cable
- Water: Public
- Sewer: Public
This listing courtesy of Jim Lee , RE/MAX Shoreline
Monthly Payment
- Principal & Interest $
- Property Taxes $
- Home Insurance $
- VA Funding Fee $

Location
Similar Listing
 Presented by Veterans United Realty