99 Foundry Place 104, Portsmouth, NH 03801
- 2 beds |
- 2 baths |
- 1,030 sqft
 Condominium
  Built in 2025
  0.52acre lot
 1 car garage
  $824/sqft
  Listed 3 months ago
Property Description
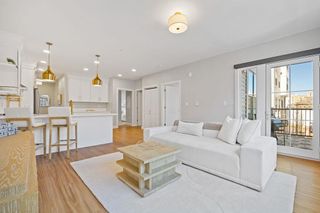
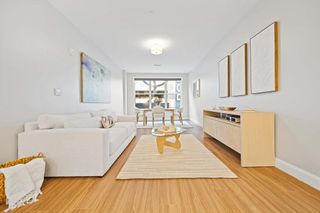
Nestled in Portsmouth’s vibrant North End, Unit 104 blends refined design with natural warmth in one of the city’s most desirable and walkable communities. This beautifully crafted 2-bedroom, 2-bath home offers 1,030 sq. ft. of open, light-filled living, where a striking box bay window brings depth and character as sunlight fills the thoughtfully designed living and dining spaces. The kitchen seamlessly balances style and function with quartz countertops, a classic subway tile backsplash, and a premium GE Profile appliance suite, all enhanced by soft, dimmable pendant lighting. Elevated just above street level for added privacy and accessibility, the residence features marble-trimmed baths with frameless glass showers, built-in storage systems, and soft Berber carpeting in each bedroom. Enjoy the ease of in-unit laundry, central air, and dedicated owner-paid parking at the Foundry Garage. With curated amenities including a fitness center, resident lounge, and rooftop terrace, The Artisan offers a seamless blend of sophistication and community, just moments from Portsmouth’s parks, boutique shops, and celebrated dining.
- Listing Status:
- Active
- Date Added:
- April 16, 2026
- Data Last Updated:
- July 28, 2026 at 10:57PM
- Listing Office:
- Engel & Volkers Portsmouth : 603-610-8292
- Listing Agent:
- Caleb DeVries : 603-937-7784 : caleb.devries@evrealestate.com
- MLS ID:
- 5083981

- Style: Garden
- Parking: GaragePaidParking Spaces 1PavedReservedEV Charging Station(s)Detached
- Roofing: Membrane
- General: Brick Veneer ExteriorComposition ExteriorPoured Concrete
- Road/Access: PavedPublic
- HOA Amenities: Building MaintenanceExercise FacilityMaster InsuranceCommon Heating/CoolingElevator(s)SecuritySnow RemovalTrash RemovalCondo Association Fee498.0Monthly
- School District: Portsmouth
- County: Rockingham
- Driveway: None
- Zoning: CD5
- Utilities: Cable
- Water: Public
- Sewer: Public
This listing courtesy of Caleb DeVries , Engel & Volkers Portsmouth
Monthly Payment
- Principal & Interest $
- Property Taxes $
- Home Insurance $
- VA Funding Fee $

Location
Similar Listings Nearby
 Presented by Veterans United Realty