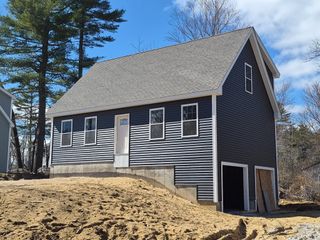
109 Langford Road, Raymond, NH 03077
- 3 beds |
- 2 baths |
- 2,621 sqft
 Single-Family Home
  Built in 2011
  0.41acre lot
 —— car garage
  $190/sqft
  Listed 13 days ago
Property Description
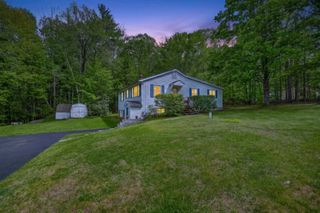
Move right into this IMMACULATE, affordably priced 3-bedroom, 2-bath home, offering the perfect combination of modern updates, open-concept living and outdoor enjoyment! Built in 2011 and boasting 1,685 square feet, this sun-filled home features a fantastic floor plan and has been beautifully maintained top to bottom. The fully renovated eat-in kitchen is sure to impress with shaker-style soft-close cabinetry, a tile backsplash, a butcher block center island with seating for three, and a suite of stainless appliances including a double oven range. The spacious living room is ideal for entertaining, while the formal dining room offers flexibility for hosting holiday gatherings or creating the perfect home office. A first-floor laundry area and updated powder room add convenience. Upstairs you will find three bedrooms including a spacious primary bedroom with walk-in closet, plus a beautifully remodeled full bath. Additional recent improvements include new luxury vinyl plank flooring throughout the main level in 2024 and new second-floor carpeting in 2026. Need additional space? The daylight basement offers excellent potential for future finished living area. Step outside and enjoy a private backyard oasis surrounded by nature from the rear deck, where deer, turkeys and birds frequently visit. Gardeners will appreciate the raised vegetable beds and ample room to garden and play. Conveniently located just one mile from Onway Lake for boating, kayaking and fishing, plus easy access to the Rockingham Rail Trail for miles of biking and recreation. Hurry, this move-in ready home will not last long! Floor plans & virtual tour available. OPEN HOUSE- Sunday 5/17 from 10:00 AM–11:30AM. ***OFFER DEADLINE on Monday 5/18 at 12:00 noon***
- Listing Status:
- Pending
- Date Added:
- May 13, 2026
- Data Last Updated:
- May 26, 2026 at 6:58AM
- Listing Office:
- KW Coastal and Lakes & Mountains Realty : 603-610-8500
- Listing Agent:
- Jeffrey Levine : 603-969-4490 : jeff@jlevinerealestate.com
- MLS ID:
- 5088685

- General: Dining AreaKitchen IslandLiving/DiningNatural LightWalk-in Closet1st Floor Laundry
- Appliances: DishwasherMicrowaveElectric RangeRefrigerator
- Basement: DaylightUnfinished
- Flooring: CarpetVinyl
- A/C: None
- Heating: OilHot Water
- General: DeckGarden Space
- Style: Cape
- Roofing: Asphalt Shingle
- General: Wood FrameConcrete
- Road/Access: Public
- County: Rockingham
- Driveway: Dirt
- Zoning: B
- Utilities: Cable
- Water: Drilled WellPrivate
- Sewer: PrivateSeptic
This listing courtesy of Jeffrey Levine , KW Coastal and Lakes & Mountains Realty
Monthly Payment
- Principal & Interest $
- Property Taxes $
- Home Insurance $
- VA Funding Fee $

Location
Similar Listings Nearby
 Presented by Veterans United Realty