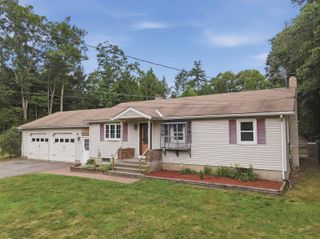
33 Daria Drive, Rindge, NH 03461
- 4 beds |
- 3 baths |
- 3,600 sqft
 Single-Family Home
  Built in 2003
  1.55acre lot
 2 car garage
  $153/sqft
  Listed 16 days ago
Property Description
Welcome to 33 Daria Drive in beautiful Rindge, NH! This spacious 3 bedroom, 3 bath home offers a newly updated interior and plenty of room to enjoy. Located in a well-established neighborhood, the property provides a wonderful combination of privacy, comfort, and convenience. Step onto the inviting farmer’s porch and into a home featuring generous-sized bedrooms, including a primary suite with a walk-in closet. The second floor family room offers additional flexible living space perfect for a media room, playroom, home office, or gathering space. Outside, enjoy a level yard, paved driveway, and attached two car garage. With its private setting, established neighborhood, and thoughtfully updated interior, this home is ready to welcome its next owners. Set within minutes to shopping, dining and so much more! Don’t miss the opportunity to make 33 Daria Drive your new home!
- Listing Status:
- Active
- Date Added:
- August 28, 2026
- Data Last Updated:
- September 13, 2026 at 6:56PM
- Listing Office:
- Borderline Realty, LLC : 603-899-3297
- Listing Agent:
- Amy Reisert : 603-387-6371 : sellminetoo@aol.com
- MLS ID:
- 5107265

- General: DeckNatural ShadeCovered PorchShed
- Style: Colonial
- Roofing: Architectural Shingle
- General: Wood FrameConcrete
- Road/Access: Cul-de-SacPavedPublic Maintained Road
- School District: Jaffrey-Rindge Coop Sch Dst
- County: Cheshire
- Driveway: Paved
- Zoning: Residential
- Utilities: Phone
- Water: Drilled WellPrivate
- Sewer: Private
This listing courtesy of Amy Reisert , Borderline Realty, LLC
Monthly Payment
- Principal & Interest $
- Property Taxes $
- Home Insurance $
- VA Funding Fee $

Location
Similar Listing
 Presented by Veterans United Realty