33 Old New Ipswich Road, Rindge, NH 03461
- 3 beds |
- 2 baths |
- 3,448 sqft
 Single-Family Home
  Built in 2022
  3acre lot
 2 car garage
  $220/sqft
  Listed 3 months ago
Property Description
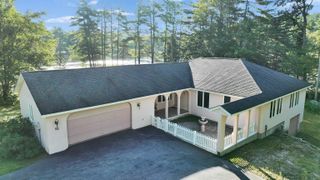
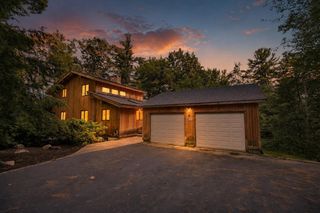
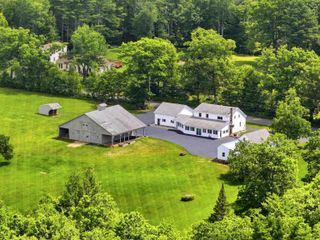
Exceptional, and like-new, modern ranch with gorgeous panoramic views situated on 3 acres of land! Spacious, open concept floor plan with a stunning chef's eat-in kitchen. Large kitchen island, granite countertops and backsplash. Beautiful, 40" ILVE double oven and built-in microwave. Combined breakfast nook / dining area. Bright and sunny living room with deck overlooking the backyard. Primary bedroom with walk in closet and stunning luxury bathroom with double sinks, soaking tub, marble floor and walk in shower. First floor laundry. All new light and ceiling fixtures. Finished walkout lower level with 10'6" ceilings is the perfect place for a home theater room or playroom. Other features include central air, irrigation system, radon water and air mitigation, 2 car garage and so much more. Convenient one floor living. Move right in!
- Listing Status:
- Active
- Date Added:
- June 15, 2026
- Data Last Updated:
- September 13, 2026 at 5:00PM
- Listing Office:
- BHHS Verani Bedford : 603-472-1010
- Listing Agent:
- Dean DeMagistris : 603-860-2097 : dean.demagistris@verani.com
- Contact:
- Cell: 603-860-2097
- MLS ID:
- 5094705

- General: DeckPorch
- Style: RanchWalkout Lower Level
- Parking: Auto OpenDirect EntryFinishedDrivewayParking Spaces 6+Attached
- Roofing: Architectural Shingle
- General: Wood FrameVinyl SidingConcrete
- Road/Access: Paved
- School District: Jaffrey-Rindge Coop Sch Dst
- County: Cheshire
- Driveway: Gravel
- Zoning: Residential
- Utilities: Cable
- Water: Private
- Sewer: Private
This listing courtesy of Dean DeMagistris , BHHS Verani Bedford
Monthly Payment
- Principal & Interest $
- Property Taxes $
- Home Insurance $
- VA Funding Fee $

Location
Similar Listings Nearby
 Presented by Veterans United Realty