41 Willow Lane, Rindge, NH 03461
- 2 beds |
- 2 baths |
- 2,302 sqft
 Condominium
  Built in 2025
  5.32acre lot
 2 car garage
  $200/sqft
  Listed 1 month ago
Property Description
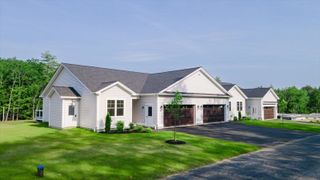
Welcome to Rindge Estates Condominiums on Willow Lane. Part of a small and growing condo community, this unit is one of four homes in the current building. An additional phase is now under construction and expected to be completed in early fall, offering both end units and middle units, with one of the units featuring a walkout lower level. Enjoy low-maintenance living in this beautifully designed ranch-style condo, located just minutes from shopping, restaurants, the Massachusetts border, and direct access to the rail trail. Set in a quiet community, this thoughtfully planned home offers single-level living with modern finishes and an open-concept layout perfect for both relaxing and entertaining. Step inside to find a spacious living area with cathedral ceilings and a cozy propane fireplace as the focal point. The kitchen is a standout, featuring quartz countertops, stainless steel appliances, a drawer-style microwave, and a propane cooktop—all open to the dining and living spaces for effortless flow. Just off the dining area, a sliding door leads to a private deck overlooking a spacious backyard, providing a great space for outdoor dining or relaxing. The home offers two generous bedrooms and two full bathrooms, including a primary suite with a walk-in closet and a beautifully tiled shower. Additional conveniences include an attached two-car garage, first-floor laundry, central air conditioning, and energy-efficient construction. Whether you're downsizing, looking for ease of living, or seeking a well-located home near the NH/MA border with convenient access to commuter routes, recreational trails, and everyday amenities, this condo delivers comfort, style, and convenience in one attractive package. Open house Sunday July 19th from 12pm to 2pm
- Listing Status:
- Active
- Date Added:
- June 10, 2026
- Data Last Updated:
- July 29, 2026 at 6:56AM
- Listing Office:
- EXP Realty : 888-398-7062
- Listing Agent:
- Jim Weidner : 603-491-6993 : jim@weidnerrealestate.com
- MLS ID:
- 5094034

- General: TrashDeck
- Style: RanchSingle Level
- Parking: DrivewayGarage
- Roofing: Fiberglass Shingle
- General: Cellulose InsulationFiberglss Batt InsulationFoam InsulationWood FrameVinyl SidingConcretePoured ConcreteConcrete Slab
- Road/Access: AssociationPaved
- HOA Amenities: LandscapingPlowingSewerTrashWaterCondo Association FeeHOA Fee350.0Monthly
- School District: Jaffrey-Rindge Coop Sch Dst
- County: Cheshire
- Driveway: Paved
- Zoning: Gateway Central Zoning
- Utilities: Underground Utilities
- Water: Drilled Well
- Sewer: 1250 GallonCommunityLeach FieldSeptic SharedSeptic
This listing courtesy of Jim Weidner , EXP Realty
Monthly Payment
- Principal & Interest $
- Property Taxes $
- Home Insurance $
- VA Funding Fee $

Location
Similar Listings Nearby
 Presented by Veterans United Realty