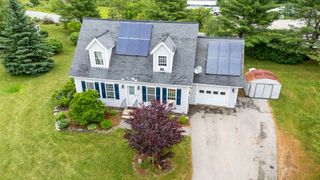
42 Cromwell Dr Unit 16, Rindge, NH 03461
- 3 beds |
- 4 baths |
- 2,073 sqft
 Single-Family Home
  Built in 1988
  —— sqft lot
  —— car garage
  $169/sqft
  Listed 21 days ago
Property Description
OPEN HOUSE 7/25/2026 FROM 11AM to 1PM Enjoy comfortable, low-maintenance living in this attractive townhouse-style condo end unit located in the charming town of Rindge, New Hampshire. Ideally situated just minutes from Franklin Pierce University, local shopping, dining, and everyday conveniences, while still enjoying the peaceful surroundings that make Rindge such a desirable place to call home. Outdoor recreation, scenic lakes, and the beautiful Mount Monadnock region are all within easy reach, offering year-round opportunities for hiking, boating, and exploring the many well maintained trail systems. Many updates make this one stand out above the rest. On the inside, you will find updated flooring, painting and lighting along with new kitchen and bathroom finishes. Outside, recent updates include a brand new Trex deck, ten new energy efficient windows and a 3 year young roof." Enjoy the ease of the expansive floor plan with full walk out basement. This townhouse-style condo combines convenience, comfort, and a fantastic location in the heart of the Monadnock Region. Come explore for yourself!
- Listing Status:
- Active
- Date Added:
- July 7, 2026
- Data Last Updated:
- July 29, 2026 at 1:59AM
- Listing Office:
- Borderline Realty, LLC : 603-899-3297
- Listing Agent:
- Amy Reisert : 603-387-6371 : sellminetoo@aol.com
- MLS ID:
- 5098452

- General: DeckNatural Shade
- Style: End UnitTownhouse
- Roofing: Architectural Shingle
- General: Wood FrameConcrete
- Road/Access: Association
- HOA Amenities: LandscapingSnow RemovalTrash RemovalLandscapingPlowingSewerTrashWater320.0Monthly
- School District: Jaffrey-Rindge Coop Sch Dst
- County: Cheshire
- Driveway: Paved
- Zoning: Per Town
- Utilities: Telephone Available
- Water: Drilled WellShared
- Sewer: PrivateShared
This listing courtesy of Amy Reisert , Borderline Realty, LLC
Monthly Payment
- Principal & Interest $
- Property Taxes $
- Home Insurance $
- VA Funding Fee $

Location
Similar Listing
 Presented by Veterans United Realty