10 Lark Lane, Rochester, NH 03868
- 3 beds |
- 2 baths |
- 1,512 sqft
 Manufactured Home
  Built in 1998
  —— sqft lot
  —— car garage
  $126/sqft
  Listed 3 months ago
Property Description
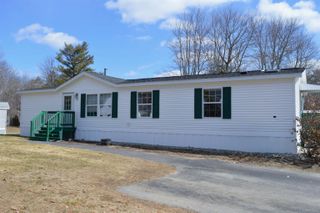
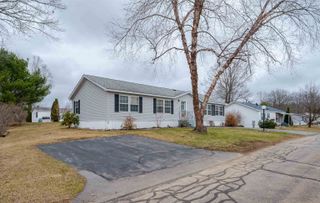
Welcome to 10 Lark Lane in Rochester, NH, located in the desirable 55+ community of Tara Estates! Bring your renovation ideas to this single-level manufactured home, which offers comfortable living with a bright and open layout. Enjoy your morning coffee on the inviting front porch overlooking a nicely landscaped corner lot. Inside, you’ll find durable wood laminate flooring throughout and a spacious floor plan featuring 3 bedrooms and 2 bathrooms, including a private primary suite with a large walk-in closet and full bath. The eat-in kitchen is filled with natural light from oversized windows and offers views of the beautifully landscaped yard with mature plantings. Additional living space includes a second living room/family room, perfect for relaxing, entertaining, or hobbies. Step outside to a private backyard with a screened-in porch, ideal for enjoying warm summer evenings. Located in a well-established 55+ community, this home offers convenience, comfort, and low-maintenance living close to shopping, dining, and commuter routes. Motivated seller. It has been said that a garage can be built on the property. Easy to show – schedule your private showing today!
- Listing Status:
- Active
- Date Added:
- April 21, 2026
- Data Last Updated:
- July 27, 2026 at 5:58PM
- Listing Office:
- EXP Realty : 888-398-7062
- Listing Agent:
- Nicole Daigle : : nicole@yourintegrityhometeam.com
- MLS ID:
- 5084552

- General: Covered PorchEnclosed PorchScreened Porch
- Style: Double Wide
- Roofing: Shingle
- General: Vinyl SidingSkirted
- Road/Access: Association
- HOA Amenities: ClubhouseCommon AcreageSnow RemovalTrash RemovalPlowingTrashHOA Fee720.0Monthly
- County: Strafford
- Driveway: Paved
- Zoning: A
- Utilities: Cable at Site
- Water: Public
- Sewer: Public
This listing courtesy of Nicole Daigle , EXP Realty
Monthly Payment
- Principal & Interest $
- Property Taxes $
- Home Insurance $
- VA Funding Fee $

Location
Similar Listings Nearby
 Presented by Veterans United Realty