This listing courtesy of Ellen Leighton , Central Falls Realty
$729,900
11 Copeland Drive, Rochester, NH 03867
- 4 beds |
- 2 baths |
- 3,370 sqft
 Single-Family Home
  Built in 1932
  0.58acre lot
 2 car garage
  $217/sqft
  Listed 29 days ago
Property Description
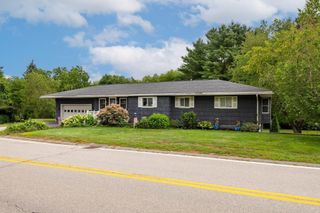
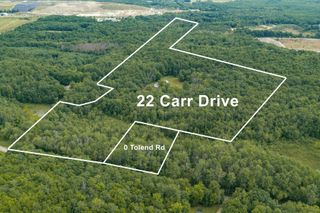
This lovely colonial sits on a .58 acre,subdividable,level lot,in a desirable neighborhood. Features include hardwood floors,living room with woodburning fireplace and built-ins,dining room with china cabinet,bright kitchen,sunroom that opens to backyard,1/2 bath on first floor,full bath and 4 bedrooms on 2nd floor,walkup attic for storage,or possibly future expansion and a 2 car detached garage. The unfinished basement is sectioned off into 3 rooms-one currently set up for musicians with a soundproof booth and a laundry/utility room. The house sits on a 100' X 120' lot and the extra lot is 110' X 120'. A small lot subdivision is needed to separate the deeds.
- Listing Status:
- Active
- Date Added:
- August 15, 2026
- Data Last Updated:
- September 13, 2026 at 5:56AM
- Listing Office:
- Central Falls Realty : 603-742-2121
- Listing Agent:
- Ellen Leighton : 603-742-2121 : ellenleighton@yahoo.com
- Contact:
- Phone: 603-742-2121
- MLS ID:
- 5105221

- Style: Colonial
- Parking: Auto OpenDrivewayGarageParking Spaces 1 - 10PavedDetached
- Roofing: Asphalt Shingle
- General: Wood FrameVinyl SidingPoured Concrete
- Road/Access: PavedPublic Maintained Road
- School District: Rochester School District
- County: Strafford
- Driveway: Paved
- Zoning: R1
- Utilities: Cable
- Water: Public
- Sewer: Public
This listing courtesy of Ellen Leighton , Central Falls Realty
Monthly Payment
$Est. Payment
- Principal & Interest $
- Property Taxes $
- Home Insurance $
- VA Funding Fee $

Location
Similar Listings Nearby
 Presented by Veterans United Realty