158 Milton Road, Rochester, NH 03868
- 4 beds |
- 2 baths |
- 2,223 sqft
 Single-Family Home
  Built in 1950
  0.54acre lot
 1 car garage
  $180/sqft
  Listed 12 days ago
Property Description
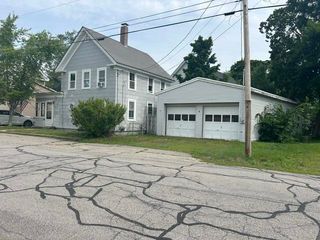
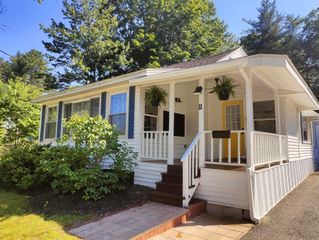
Welcome to 158 Milton Road on Rochester's north side! This charming 4 bed, 2 bath Cape is ready for its next owners and offers the perfect blend of comfort, space, and outdoor enjoyment. Situated on just over a half-acre, this property features a spacious, fenced-in backyard with plenty of room to relax by the in-ground pool, tend to your garden, or entertain family and friends. Making indoor-outdoor living a breeze, the inviting breezeway offers a flexible space that's ideal for dining and provides convenient access to both the kitchen and backyard. The kitchen features ample counter space, a breakfast bar, and a functional, easy-flow layout for all your prepping and cooking. At the front of the home, the bright and welcoming living room is filled with natural light from a beautiful newer bay window. The first floor also offers two bedrooms, providing flexibility for guest rooms, a home office, or a den, along with a ¾ bath. Upstairs, you'll find a large central bonus room that serves perfectly as a second living area, recreation room, office, or playroom. This level also includes two additional bedrooms, a spacious full bath, and another bonus room that can be customized to fit your needs. Additional features include a metal roof, a newer furnace, updated Trex decking, and a well-maintained, expanded driveway. Conveniently located just minutes from shopping, downtown Rochester, restaurants, and local amenities, this home offers plenty of convenience. Open House Sat 7/25 10 AM - 12 PM.
- Listing Status:
- Active
- Date Added:
- July 15, 2026
- Data Last Updated:
- July 27, 2026 at 1:59PM
- Listing Office:
- REAL Broker NH, LLC : 855-450-0442
- Listing Agent:
- Kyle P Pettit : 603-391-8142 : kyle@pettit-homes.com
- MLS ID:
- 5100104

- General: Full FenceGarden SpacePatioIn-Ground PoolShedStorage
- Style: Cape
- Parking: Direct EntryDrivewayGarageParking Spaces 1 - 10Paved
- Roofing: Metal
- General: Wood FrameVinyl ExteriorBlockConcrete
- Road/Access: PavedPublic Maintained RoadPublic
- School District: Rochester School District
- County: Strafford
- Driveway: Paved
- Zoning: R1
- Utilities: Cable
- Water: Public
- Sewer: PrivateSeptic
This listing courtesy of Kyle P Pettit , REAL Broker NH, LLC
Monthly Payment
- Principal & Interest $
- Property Taxes $
- Home Insurance $
- VA Funding Fee $

Location
Similar Listings Nearby
 Presented by Veterans United Realty