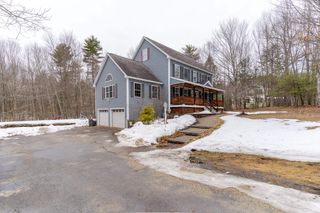
190 Blackwater Road, Rochester, NH 03867
- 4 beds |
- 3 baths |
- 5,021 sqft
 Single-Family Home
  Built in 2004
  1.47acre lot
 2 car garage
  $146/sqft
  Listed 1 month ago
Property Description
190 Blackwater Rd, Rochester, NH | 4+ Bed | 3 Bath | Legal ADU | Luxury Garage Discover a masterfully engineered compound designed for comfort, utility, and income potential. Set on 1.47 acres, this property features a meticulous primary residence and a fully city-approved, legal ADU above the garage—perfect for multi-generational living or immediate rental income. Designed for year-round comfort, the main residence features multi-zone radiant floor heating throughout, perfectly complemented by central air conditioning. The kitchen boasts hardwood cabinets and granite countertops, flowing into a living room anchored by a cozy pellet heater. For entertainment and health, the finished basement includes a dedicated home theater room already pre-wired and a bonus room perfect for a private home gym. Outdoor enthusiasts and travelers will appreciate the 240V RV hook-ups and a cleared, leveled side yard that is a blank canvas for your imagination. Infrastructure is the heart of this home: a massive 40’ x 38’ attached ICF garage with 13’ ceilings, a new 5-bedroom septic system (2022), and a brand-new water treatment system. Energy efficiency is maximized with spray foam insulation and a tankless water heater. Tucked away on the first floor is a bonus office space featuring a pet door with custom steps and poly-coated hardwood floors for durability. A truly unique property that offers everything a modern homeowner needs! Did I mention that there is a climbing rock-wall? Open House this Sunday 4/19 from 12:00 PM to 2:00 PM
- Listing Status:
- Active
- Date Added:
- April 8, 2026
- Data Last Updated:
- May 26, 2026 at 8:01AM
- Listing Office:
- KW Coastal and Lakes & Mountains Realty : 603-610-8500
- Listing Agent:
- David Ross : 540-878-7778 : davidross@kw.com
- MLS ID:
- 5082716

- General: DeckDog FenceGarden SpaceShed
- Style: Cape
- Parking: RV GarageDrivewayGarageOff StreetParking Spaces 5 - 10Paved
- Roofing: Architectural Shingle
- General: Insulated Concrete FormsFiberglss Batt InsulationWood FrameVinyl ExteriorSpray Foam InsulationConcrete
- Road/Access: Public Maintained Road
- County: Strafford
- Driveway: Paved
- Zoning: Agricultural
- Utilities: Propane
- Water: Drilled WellPrivatePurifier/Soft
- Sewer: 1500+ GallonLeach FieldSeptic Design AvailableSeptic
This listing courtesy of David Ross , KW Coastal and Lakes & Mountains Realty
Monthly Payment
- Principal & Interest $
- Property Taxes $
- Home Insurance $
- VA Funding Fee $

Location
Similar Listing
 Presented by Veterans United Realty