265 Lowell Street, Rochester, NH 03867
- 3 beds |
- 2 baths |
- 3,304 sqft
 Single-Family Home
  Built in 2006
  1.07acre lot
 1 car garage
  $139/sqft
  Listed 1 month ago
Property Description
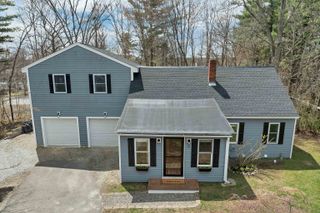
Nicely maintained, single level, 3-bedroom, 1 ¾ bathroom ranch is set on a private 1+ acre lot. This spacious home has solar power generation, new vinyl flooring, fresh interior paint and other improvements to make it a move in ready home. The large and open main living area is great for entertaining and provides open access to the patio and the fully fenced back yard. The large primary suite includes a full bath for added comfort and convenience. The additional two bedrooms, share a ¾ bath and are thoughtfully located across the living area allowing the primary suite to have more privacy. This comfortable home is sited on a less travelled, neighborhood street, allowing for seclusion and a peaceful setting. The large, dry basement offers a separate entrance and has excellent potential for future finishing, a home office, a workshop or whatever a buyer would want for this great space. Being set back from the road, the serene backyard offers both privacy and functionality, perfect for outdoor enjoyment. It’s an excellent gathering space for entertaining and enjoying the peaceful surroundings. This location provides easy access to the hospital, commuter routes, shopping, and local amenities. A truly move-in ready home that combines comfortable living with spaciousness.
- Listing Status:
- Pending
- Date Added:
- April 8, 2026
- Data Last Updated:
- May 26, 2026 at 8:01AM
- Listing Office:
- Tesla Realty Group, LLC : 844-837-5274
- Listing Agent:
- Marion A Cheney : 844-837-5274 : macheney@comcast.net
- MLS ID:
- 5082701

- General: Ceiling FanDining AreaKitchen/DiningLiving/DiningPrimary BR w/ BANatural LightIndoor Storage1st Floor Laundry
- Appliances: DishwasherDryerMicrowaveRefrigeratorWasherElectric StoveElectric Water HeaterOwned Water HeaterTank Water HeaterExhaust FanVented Exhaust Fan
- Basement: ConcreteConcrete FloorFullInterior StairsStorage SpaceStubbed InSump PumpUnfinishedInterior AccessExterior AccessBasement Stairs
- Flooring: Laminate
- A/C: None
- Heating: OilForced AirHot AirPassive Solar
- Disability Feature: 1st Floor 3/4 Bathroom1st Floor Bedroom1st Floor Full BathroomAccess to ParkingBathroom w/TubHard Surface FlooringOne-Level HomePaved Parking1st Floor Laundry
- General: Full FenceGarden SpaceNatural ShadePatioEnclosed Porch
- Style: RanchSingle Level
- Parking: DrivewayGarageOff StreetParking Spaces 1 - 10PavedUnpavedDetached
- Roofing: Architectural Shingle
- General: Vinyl SidingConcretePoured Concrete
- Road/Access: PavedPublic
- School District: Rochester
- County: Strafford
- Driveway: GravelPaved
- Zoning: Agricultural
- Utilities: Cable
- Water: On-Site Well ExistsPrivatePurifier/Soft
- Sewer: 1500+ GallonConcreteExisting Leach FieldOn-Site Septic ExistsPrivate
This listing courtesy of Marion A Cheney , Tesla Realty Group, LLC
Monthly Payment
- Principal & Interest $
- Property Taxes $
- Home Insurance $
- VA Funding Fee $

Location
Similar Listings Nearby
 New - 1 day ago
 Presented by Veterans United Realty