39 Salmon Falls Road, Rochester, NH 03868
- 3 beds |
- 1 bath |
- 1,969 sqft
 Single-Family Home
 Built in 1972
 0.38acre lot
 1 car garage
 $223/sqft
 Listed 20 days ago
Property Description
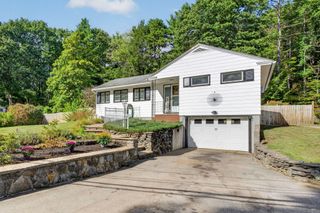
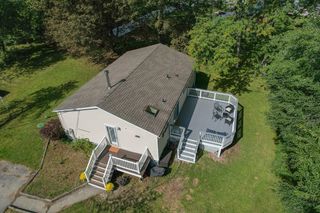
Welcome Home to 39 Salmon Falls Road. This 3-bedroom raised ranch has so much to offer with its new roof in 2022, new heating system, recently updated electrical panel, new rear deck with retractable awning, new above ground pool, raised beds for gardening, a large apple tree in the level, fully-fenced backyard and so much more. The main level features an inviting eat-in kitchen with island for additional seating, storage and cook-prep space, stainless steel appliances including a new fridge, direct access to the rear deck and attached garage/work shop space. The living room, 3 bedrooms and a full bath round out the main floor. The lower level consists of a convenient laundry area, finished storage room, partially finished office/flex room and partially finished family/gym/game room. The floor plan is extremely flexible. Located near commuter routes, shopping, restaurants and schools. Visit us at open house on Sunday 10/11 from 11am to 1pm.
- Listing Status:
- Active
- Date Added:
- October 8, 2026
- Data Last Updated:
- October 28, 2026 at 7:59AM
- Listing Office:
- Duston Leddy Real Estate : 603-610-8285
- Listing Agent:
- Melinda Callahan-Evans : 603-531-8868 : melinda@dustonleddy.com
- Contact:
- Phone: 603-531-8868
- MLS ID:
- 5113544

- General: DeckFull FenceNatural ShadeAbove Ground PoolShed
- Style: Raised RanchSplit Level
- Parking: Auto OpenDirect EntryDrivewayGarageOff StreetOn-SiteParking Spaces 3 - 5PavedAttached
- Roofing: Architectural Shingle
- General: Clapboard ExteriorConcretePoured Concrete
- Road/Access: PavedPublic
- School District: Rochester
- County: Strafford
- Driveway: Paved
- Zoning: Residential
- Restrictions: None
- Utilities: CableTelephone Available
- Water: Public
- Sewer: Public
This listing courtesy of Melinda Callahan-Evans , Duston Leddy Real Estate
Monthly Payment
- Principal & Interest $
- Property Taxes $
- Home Insurance $
- VA Funding Fee $

Location
Similar Listings Nearby
 Presented by Veterans United Realty