5 Concord Way, Rochester, NH 03867
- 3 beds |
- 2 baths |
- 1,992 sqft
 Single-Family Home
  Built in 1994
  0.49acre lot
 2 car garage
  $291/sqft
  Listed 1 day ago
Property Description
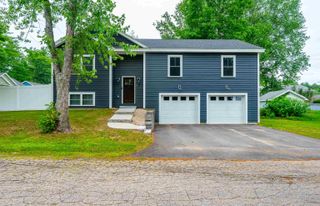
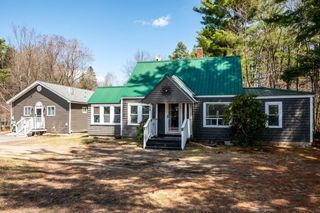
Welcome to this beautifully maintained Cape where timeless New England craftsmanship meets modern comfort. Nestled on a picturesque .49-acre corner lot, this inviting 3-bedroom, 2-bath home offers 1,992 square feet of thoughtfully designed living space in a convenient commuter location. Step inside and discover the warmth & character that only a true Post & Beam home can offer. The bright, well-appointed kitchen features custom cabinetry with convenient pull-out storage, Corian-style countertops, and plenty of workspace, making everyday cooking and entertaining effortless. Exposed beams, rich tongue-and-groove hardwood flooring, and a cozy gas fireplace create a welcoming atmosphere that feels like home from the moment you arrive. Designed for today's lifestyle, the main level offers the convenience of first-floor living with a spacious bedroom and full bath. Upstairs, you'll find two generously sized bedrooms and a second full bathroom, providing comfort and privacy for family & guests alike. The finished lower level adds exceptional versatility with a spacious family room and an additional flex room, ideal for a home office, fitness area, guest space, or hobby room. A heated breezeway connects the home to the oversized attached two-car garage, offering year-round comfort and additional storage. Additional features include shed with power, new heating system, generator hookup, and rear parking area with direct basement access for added convenience. Outside, unwind on the rear deck overlooking beautifully established perennial gardens that provide color & charm throughout the seasons. The 4 zone irrigation system in place for keeping the lawn in tip top shape. The backyard offers the perfect setting. Located just minutes from Rt 16, shopping, dining, schools, and everyday amenities. The home offers the ideal combination of classic charm, modern functionality, and an unbeatable location. Welcome Home!
- Listing Status:
- Active
- Date Added:
- July 28, 2026
- Data Last Updated:
- July 29, 2026 at 11:57PM
- Listing Office:
- KW Coastal and Lakes & Mountains Realty : 603-610-8500
- Listing Agent:
- Melissa Lesniak : 603-610-8571 : mlesniak@kw.com
- MLS ID:
- 5102176

- General: DeckNatural ShadePatio
- Style: Cape
- Parking: Auto OpenDirect EntryStorage AboveDrivewayGarageOff StreetParking Spaces 4PavedAttached
- Roofing: Asphalt Shingle
- General: Wood FrameConcrete
- Road/Access: PavedPublic
- School District: Rochester
- County: Strafford
- Driveway: Paved
- Zoning: R1
- Current Use: None
- Utilities: Cable Available
- Water: Public
- Sewer: Public
This listing courtesy of Melissa Lesniak , KW Coastal and Lakes & Mountains Realty
Monthly Payment
- Principal & Interest $
- Property Taxes $
- Home Insurance $
- VA Funding Fee $

Location
Similar Listings Nearby
 Presented by Veterans United Realty