5 Laura Drive, Rochester, NH 03867
- 3 beds |
- 3 baths |
- 2,652 sqft
 Single-Family Home
  Built in 2023
  0.71acre lot
 2 car garage
  $226/sqft
  Listed 2 months ago
Property Description
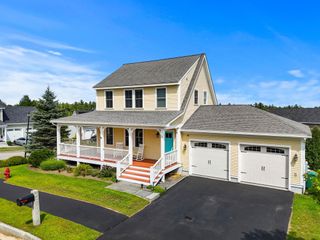
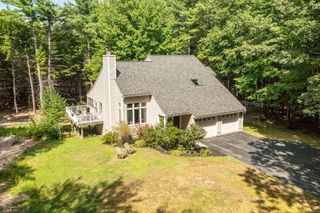
Welcome to this beautifully crafted 3 bedroom, 3 bathroom Craftsman style home set in a peaceful country location. Designed with both comfort and functionality in mind, the main level features an open concept layout with a bright, modern kitchen, spacious dining area, and inviting living room, creating the perfect space for everyday living and entertaining. A convenient laundry room, half bath, and versatile bonus room offer endless possibilities for a home office, guest room, playroom, or den. Step outside to the large rear deck and enjoy the fully fenced in yard andthe natural surroundings. Upstairs, the primary suite features a private bath and walk in closet, while two additional generously sized bedrooms and a full bath complete the second floor. Additional highlights include central air, underground propane and a two car garage!!
- Listing Status:
- Active
- Date Added:
- July 6, 2026
- Data Last Updated:
- September 13, 2026 at 4:56AM
- Listing Office:
- Redfin Corporation : 603-733-4257
- Listing Agent:
- Chloe K Fellman : 603-557-1585 : chloe.fellman@redfin.com
- MLS ID:
- 5098297

- Style: Craftsman
- Parking: Direct EntryUnderground
- Roofing: Architectural Shingle
- General: Wood FrameVinyl SidingConcrete
- Road/Access: Public
- County: Strafford
- Driveway: Gravel
- Zoning: R1
- Utilities: Cable Available
- Water: Drilled WellPrivate
- Sewer: PrivateSeptic
This listing courtesy of Chloe K Fellman , Redfin Corporation
Monthly Payment
- Principal & Interest $
- Property Taxes $
- Home Insurance $
- VA Funding Fee $

Location
Similar Listings Nearby
 New - 3 days ago
 Presented by Veterans United Realty