5 Sprucewood Drive, Rochester, NH 03867
- 3 beds |
- 2 baths |
- 2,210 sqft
 Single-Family Home
  Built in 1982
  10,454sqft lot
 1 car garage
  $203/sqft
  Listed 19 days ago
Property Description
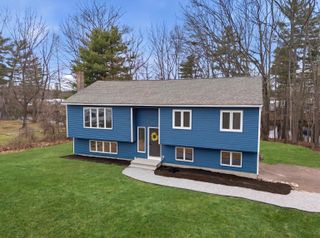
Nestled on a quiet cul-de-sac in Rochester, this well-maintained 3+ bedroom raised ranch offers a comfortable and versatile layout perfect for a variety of lifestyles. The main level features a bright, open living room highlighted by a large picture window that fills the space with natural light. The recently updated kitchen is warm and inviting, offering modern touches, abundant natural light, and a lovely view overlooking the backyard. A nice deck provides the perfect spot for outdoor dining, entertaining, or simply relaxing. Three generously sized bedrooms and a spacious full bathroom complete the upper level. The lower level provides excellent additional living space, including a bonus room ideal for a family room, along with an extra bedroom or home office and a convenient 3/4 bath. Full-size windows throughout the lower level create a light and inviting atmosphere rarely found in similar homes. Set on a nice yard with room to enjoy the outdoors, this property also includes a one-car garage for added convenience. Located in a peaceful neighborhood while still being close to local amenities, this home is a wonderful opportunity to enjoy both comfort and practicality. SHOWINGS BEGIN AT OPEN HOUSE ON SATURDAY, MAY 9TH FROM 1:30 TO 3:30
- Listing Status:
- Pending
- Date Added:
- May 7, 2026
- Data Last Updated:
- May 26, 2026 at 8:01AM
- Listing Office:
- Somerset Group Real Estate : 855-753-1971
- Listing Agent:
- Ardis L Bosse : 603-781-7044 : ardis@somersetgrouprealty.com
- MLS ID:
- 5087512

- General: Ceiling FanKitchen/DiningBasement Laundry
- Appliances: DishwasherDryerElectric RangeRefrigeratorWasher
- Basement: ConcretePartialPartially FinishedWalkout
- Flooring: HardwoodTileVinylVinyl Plank
- A/C: None
- Heating: Pellet StoveBaseboardElectric
- General: DeckShed
- Style: Split Level
- Parking: DrivewayGarageOn-SiteParking Spaces 2
- Roofing: Asphalt Shingle
- General: Wood FrameVinyl SidingConcrete
- Road/Access: Cul-de-SacDead EndPavedPublic Maintained RoadPublic
- School District: Rochester School District
- County: Strafford
- Driveway: Paved
- Zoning: R1
- Current Use: None
- Utilities: Cable Available
- Water: Public
- Sewer: Public
This listing courtesy of Ardis L Bosse , Somerset Group Real Estate
Monthly Payment
- Principal & Interest $
- Property Taxes $
- Home Insurance $
- VA Funding Fee $

Location
Similar Listings Nearby
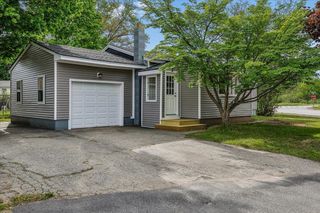
 New - 2 days ago
 Presented by Veterans United Realty