5 Tuttle Court, Rochester, NH 03839
- 2 beds |
- 2 baths |
- 2,142 sqft
 Single-Family Home
  Built in 1906
  4,792sqft lot
 —— car garage
  $197/sqft
  Listed 11 days ago
Property Description
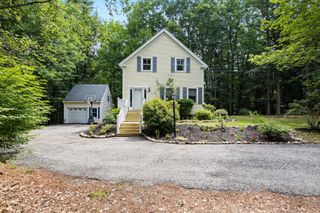
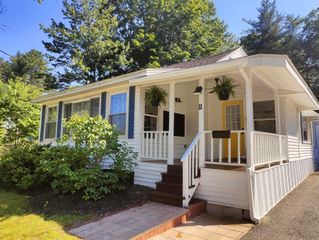
Located at the end of a quiet dead-end street, across from the Cocheco River, this charming New Englander offers the perfect blend of character, comfort, and thoughtful updates. Featuring two bedrooms and two full baths, the home includes a first-floor full bath, first-floor laundry, and a versatile bonus room ideal as a den, home office, hobby room, playroom, or TV room. The updated kitchen is equipped with stainless steel appliances all less than two years old including a range with convection and air fry capabilities. Hardwood floors grace the first level, while new wall-to-wall carpeting adds comfort upstairs. An enclosed three season porch stretches across the front of the home, offering a relaxing place to enjoy seasonal river views. Thoughtful updates throughout the past two years include a new electrical service and 200-amp panel to provide dependable capacity for today's lifestyle, a new water heater, newer stainless steel kitchen appliances, new wall-to-wall carpeting, and a professionally maintained, low maintenance metal roof with replacement of the roof fasteners and sealing washers. Outside, enjoy a peaceful setting with the convenience of being close to the municipal pool, downtown amenities, and local services. Whether you're looking for your first home, a place to downsize, or simply a home that blends classic New England charm with modern updates, this inviting property is ready for its next chapter.
- Listing Status:
- Active
- Date Added:
- July 16, 2026
- Data Last Updated:
- July 27, 2026 at 1:59PM
- Listing Office:
- RE/MAX Shoreline : 603-431-1111
- Listing Agent:
- James Mills : 603-501-3825 : jim@talk2jim.com
- MLS ID:
- 5100172

- General: DeckPartial FenceNatural Shade
- Style: New Englander
- Roofing: Metal
- General: MetalWood FrameVinyl SidingBrickStone
- Road/Access: Public Maintained Road
- School District: Rochester School District
- County: Strafford
- Driveway: Crushed Stone
- Zoning: NMU
- Current Use: None
- Utilities: Cable Available
- Water: Public
- Sewer: Public
This listing courtesy of James Mills , RE/MAX Shoreline
Monthly Payment
- Principal & Interest $
- Property Taxes $
- Home Insurance $
- VA Funding Fee $

Location
Similar Listings Nearby
 Presented by Veterans United Realty