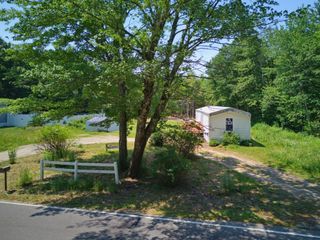
58 Shaw Drive, Rochester, NH 03868
- 3 beds |
- 2 baths |
- 980 sqft
 Manufactured Home
  Built in 2012
  6.51acre lot
 —— car garage
  $326/sqft
  Listed 2 months ago
Property Description
Tucked away on a private road, this thoughtfully updated property offers the perfect blend of privacy, convenience, & opportunity. Set on 6.51 acres in Rochester, this 2012 single-wide home has been recently placed on a newly developed site with major infrastructure improvements already completed for peace of mind. Enjoy the benefits of a brand-new septic system, town water connection, newly poured concrete slab, & fresh driveway—all adding value & functionality from day one. Inside, the home offers easy one-floor living with 3 bedrooms & 2 full baths, designed for everyday comfort. The layout is bright, practical, & move-in ready, while the expansive acreage provides endless possibilities for gardening, recreation, outdoor entertaining, equipment storage, or simply enjoying your own private slice of nature. Despite its peaceful setting, the property remains conveniently located close to downtown Rochester, shopping, restaurants, major commuter routes, & Frisbie Memorial Hospital. Whether you're looking for your first home, downsizing without sacrificing land, or searching for a property with room to grow, this one delivers flexibility, privacy, & value. This home will not qualify for FHA financing due to the 2012 mobile home being relocated to this location. PUBLIC OPEN HOUSE Sat. May 30, 12-2pm
- Listing Status:
- Pending
- Date Added:
- May 20, 2026
- Data Last Updated:
- July 27, 2026 at 5:58PM
- Listing Office:
- KW Coastal and Lakes & Mountains Realty : 603-610-8500
- Listing Agent:
- Alicia Goodwin : 603-610-8500 : ali@aligoodwin.com
- MLS ID:
- 5089940

- General: Dining AreaKitchen/Dining1st Floor Laundry
- Appliances: DishwasherDryerRefrigeratorWasherGas Stove
- Basement: Crawl SpaceSlab
- Flooring: Laminate
- A/C: Central AC
- Heating: Forced Air
- Style: Manuf/Mobile
- Parking: On-Site
- Roofing: Shingle
- General: Vinyl SidingConcrete Slab
- Road/Access: GravelPrivate RoadSharedUnpaved
- School District: Rochester
- County: Strafford
- Driveway: Gravel
- Zoning: Agricultural
- Utilities: Propane
- Water: Public
- Sewer: Septic
This listing courtesy of Alicia Goodwin , KW Coastal and Lakes & Mountains Realty
Monthly Payment
- Principal & Interest $
- Property Taxes $
- Home Insurance $
- VA Funding Fee $

Location
Similar Listing
 Presented by Veterans United Realty