60 Diamondback Drive, Rochester, NH 03868
- 2 beds |
- 2 baths |
- 1,707 sqft
 Manufactured Home
  Built in 2026
  —— sqft lot
  2 car garage
  $234/sqft
  Listed 8 days ago
Property Description
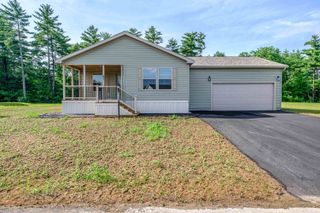
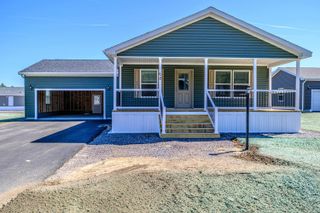
Discover the carefree lifestyle you've been dreaming of at Tara Estates, Rochester's premier 55+ community. Designed with comfort and low-maintenance living in mind, this beautifully maintained home offers bright, open living spaces that make everyday life both easy and enjoyable. The thoughtfully designed floor plan features a spacious kitchen with a sunny dining nook, an inviting living room perfect for entertaining, and a flexible bonus room ideal for a home office, craft room, or den. The generous primary suite provides a peaceful retreat with a walk-in closet and private bath featuring a double vanity and walk-in shower. Step outside to your private deck, the perfect place to unwind with your morning coffee or enjoy a quiet evening. An attached two-car garage adds convenience and plenty of storage. Beyond the home, Tara Estates offers an active, welcoming community with amenities that encourage connection and recreation. Residents enjoy a beautifully appointed clubhouse, fitness center, library, shuffleboard courts, and a full calendar of social events including coffee hours, card games, crafts, book clubs, potluck dinners, and more. Come experience the relaxed, community-centered lifestyle that makes Tara Estates one of Rochester's most desirable 55+ neighborhoods.
- Listing Status:
- Active
- Date Added:
- July 19, 2026
- Data Last Updated:
- July 27, 2026 at 3:58PM
- Listing Office:
- Signature Homes Real Estate Group, LLC : 207-885-0500
- Listing Agent:
- Amy Foley : : amy@scovillefoleyhomes.com
- MLS ID:
- 5100629

- Style: Manuf/Mobile
- Roofing: Shingle
- General: Wood FrameConcrete Slab
- Road/Access: Association
- HOA Amenities: ClubhouseCommon AcreageExercise FacilityRecreation FacilityRV ParkingTrash RemovalPark FeesPark RentTrash720.0Monthly
- County: Strafford
- Driveway: Paved
- Zoning: MHP
- Utilities: Cable at SitePropane
- Water: Public
- Sewer: Public
This listing courtesy of Amy Foley , Signature Homes Real Estate Group, LLC
Monthly Payment
- Principal & Interest $
- Property Taxes $
- Home Insurance $
- VA Funding Fee $

Location
Similar Listings Nearby

 Presented by Veterans United Realty