71 Eagle Drive, Rochester, NH 03868
- 2 beds |
- 2 baths |
- 1,152 sqft
 Manufactured Home
  Built in 2013
  —— sqft lot
  —— car garage
  $208/sqft
  Listed 21 days ago
Property Description
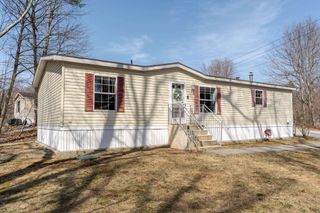
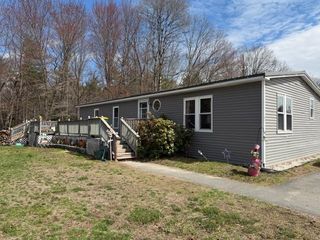
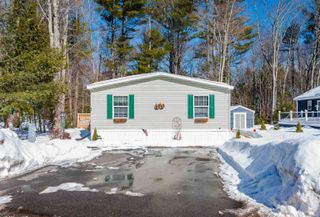
Have you been considering a home in Tara Estates? This well-maintained home offers a great floor plan with a comfortable flow, perfect for both everyday living and hosting. The spacious kitchen features stainless steel appliances and opens nicely into the main living area, creating a bright and inviting space. Recent updates include new flooring in the living room and primary bedroom, adding a fresh, updated feel where it matters most. Enjoy your morning coffee or unwind in the evening on the large front porch, or step out to the side deck for additional outdoor space. A shed provides convenient storage for tools and seasonal items. For those looking ahead, there may be a possibility for a garage (buyer to perform their own due diligence), offering added flexibility and future value. A pre-listing home inspection has already been completed and is available upon request, offering added confidence and transparency. Located in the desirable 55+ community of Tara Estates, this home blends comfort, convenience, and potential all in one.
- Listing Status:
- Pending
- Date Added:
- May 5, 2026
- Data Last Updated:
- May 26, 2026 at 8:01AM
- Listing Office:
- Alex & Associates Realty : 603-403-1606
- Listing Agent:
- Jill Colety : 603-923-0753 : jill@alexassociatesrealty.com
- MLS ID:
- 5087120

- Appliances: DishwasherDryerMicrowaveRefrigeratorWasher
- A/C: Central AC
- Heating: PropaneForced Air
- General: DeckCovered PorchShed
- Style: Manuf/Mobile
- Roofing: Asphalt Shingle
- General: Vinyl SidingConcrete Slab
- Road/Access: AssociationPaved
- HOA Amenities: ClubhousePlaygroundRV ParkingTrash Removal720.0Monthly
- County: Strafford
- Driveway: Paved
- Zoning: A
- Restrictions: 55 and Over
- Utilities: Underground Utilities
- Water: Public
- Sewer: Public
This listing courtesy of Jill Colety , Alex & Associates Realty
Monthly Payment
- Principal & Interest $
- Property Taxes $
- Home Insurance $
- VA Funding Fee $

Location
Similar Listings Nearby
 Presented by Veterans United Realty