75 Diamondback Drive, Rochester, NH 03868
- 2 beds |
- 2 baths |
- 1,708 sqft
 Manufactured Home
  Built in 2025
  —— sqft lot
  2 car garage
  $193/sqft
  Listed 1 month ago
Property Description
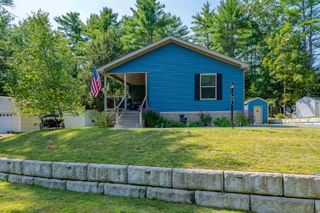
Welcome to Easy Living at Tara Estates Rochester’s Premier 55+ Community The gourmet kitchen includes a generous island, pantry, and a gas range—making meal prep effortless and enjoyable. Your spacious primary suite is a true retreat, complete with a large closet and a luxurious ensuite bath featuring a double vanity and walk-in shower. Also included is a second bedroom, office/bonus room, and another full bath. Enjoy relaxing on your covered back deck or porch, and take advantage of the attached two-car garage for added convenience and storage. But life at Tara Estates goes far beyond your front door. This welcoming 55+community offers access to a vibrant clubhouse, where neighbors become friends. Host private events or join in weekly activities like Bingo, poker nights, coffee socials, crafting, book clubs, and more. Stay active with a workout in the gym, challenge friends on the outdoor shuffleboard courts, or enjoy the peace and quiet of the community’s extensive library. Schedule your visit today and discover easy living in the heart of Rochester!
- Listing Status:
- Pending
- Date Added:
- April 8, 2026
- Data Last Updated:
- May 26, 2026 at 8:01AM
- Listing Office:
- Signature Homes Real Estate Group, LLC : 207-885-0500
- Listing Agent:
- Amy Foley : : amy@scovillefoleyhomes.com
- MLS ID:
- 5082633

- Appliances: DishwasherMicrowaveGas RangeRefrigerator
- A/C: None
- Heating: Forced Air
- Style: Manuf/Mobile
- Roofing: Shingle
- General: Vinyl SidingConcrete Slab
- Road/Access: Association
- HOA Amenities: ClubhouseExercise FacilityCommon AcreageTrash RemovalPark FeesPark Rent720.0Monthly
- County: Strafford
- Driveway: Paved
- Zoning: MHP
- Utilities: Cable Available
- Water: Public
- Sewer: Public
This listing courtesy of Amy Foley , Signature Homes Real Estate Group, LLC
Monthly Payment
- Principal & Interest $
- Property Taxes $
- Home Insurance $
- VA Funding Fee $

Location
Similar Listings Nearby
 New - 3 days ago
 Presented by Veterans United Realty