79 Ottawa Lane, Rochester, NH 03867
- 2 beds |
- 1 bath |
- 726 sqft
 Manufactured Home
  Built in 2009
  —— sqft lot
  —— car garage
  $200/sqft
  Listed 25 days ago
Property Description
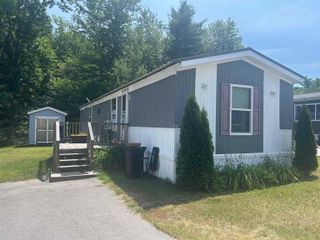
Financing is available! Is lake life calling your name? Welcome to 79 Ottawa Drive in the highly sought-after Baxter Lake Recreational Community, where affordable lake living meets endless summer fun! Enjoy everything 302-acre Baxter Lake has to offer—from boating and kayaking to swimming, fishing, and relaxing by the water. This well-maintained 2-bedroom, 2-bathroom park model home offers a spacious floor plan featuring a large living room and an oversized kitchen and dining area, perfect for entertaining family and friends. Step outside and sip your morning coffee on the private back deck, where the sliding glass door fills the home with natural light. Situated on a desirable corner lot, you'll appreciate the extra outdoor space for gatherings, games, or simply unwinding after a day on the lake. Conveniently located near the community playground and recreation center, you're also just a short walk—or quick golf cart ride—from the private beach and all the community amenities. There's plenty of room to store your kayaks, and you can bring your boat to make the most of everything Baxter Lake has to offer. Best of all, winter water is available to be hooked up at a cost, allowing for year-round use and enjoyment. Showings begin immediately—don't miss your opportunity to own your own slice of lake life!
- Listing Status:
- Active
- Date Added:
- July 2, 2026
- Data Last Updated:
- July 27, 2026 at 2:58PM
- Listing Office:
- RE/MAX Home Connection : 603-948-1600
- Listing Agent:
- Greg W Colby : 603-781-9564 : gcolbyrmhc@gmail.com
- MLS ID:
- 5097985

- General: Deck
- Style: Manuf/Mobile
- Roofing: Asphalt Shingle
- General: Vinyl SidingSkirtedConcrete Slab
- Road/Access: Private RoadSharedUnpaved
- HOA Amenities: ClubhouseMaster InsuranceLandscapingBeach AccessBoat LaunchSnow Removal945.0Yearly
- School District: Rochester
- County: Strafford
- Driveway: Gravel
- Zoning: r1
- Utilities: CablePropane
- Water: Community
- Sewer: Community
This listing courtesy of Greg W Colby , RE/MAX Home Connection
Monthly Payment
- Principal & Interest $
- Property Taxes $
- Home Insurance $
- VA Funding Fee $

Location
Similar Listing
 Presented by Veterans United Realty