8 Highland Street, Rochester, NH 03868
- 3 beds |
- 1 bath |
- 1,856 sqft
 Single-Family Home
  Built in 1907
  4,356sqft lot
 —— car garage
  $172/sqft
  Listed 13 days ago
Property Description
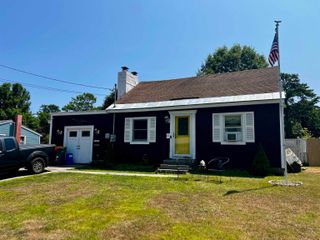
Welcome to 8 Highland Street in East Rochester, offering the perfect mix of updates, low-maintenance living, and everyday convenience! Step inside to a bright, sun-filled living space highlighted by brand-new vinyl plank flooring and abundant natural light. Peace of mind comes built-in with major exterior updates already completed, including updated siding and windows alongside a newer roof. Enjoy outdoor living at its finest with exceptional exterior features! Relax on the cozy covered side porch, or head out back to the spacious wrap-around rear deck ideal for summer BBQs, morning coffee, or entertaining friends. The property also features a fully fenced yard, offering a private setting for pets, play, or gardening, plus a private driveway and a handy detached shed for all your extra storage needs. Conveniently located just minutes from major commuting routes (including Route 16/Spaulding Turnpike, Route 125, and Route 202), this location offers quick, easy access to local amenities, shopping, dining, and surrounding Seacoast destinations. Whether you're searching for a turnkey primary residence or a smart investment property in a walkable neighborhood mixed-use setting, 8 Highland Street is completely ready for its next owner!
- Listing Status:
- Active
- Date Added:
- August 31, 2026
- Data Last Updated:
- September 13, 2026 at 4:56AM
- Listing Office:
- Snowdon Realty LLC : 603-755-1050
- Listing Agent:
- Bill Snowdon : 603-755-1067 : Billsnowdon@gmail.com
- MLS ID:
- 5107593

- General: DeckFull FenceCovered PorchShed
- Style: New Englander
- Parking: DrivewayOff StreetParking Spaces 3 - 5
- Roofing: Shingle
- General: Wood FrameFieldstone
- Road/Access: PavedPublic
- County: Strafford
- Driveway: DirtGated
- Zoning: Residential
- Utilities: Cable AvailableTelephone Available
- Water: Public
- Sewer: Public
This listing courtesy of Bill Snowdon , Snowdon Realty LLC
Monthly Payment
- Principal & Interest $
- Property Taxes $
- Home Insurance $
- VA Funding Fee $

Location
Similar Listings Nearby
 Presented by Veterans United Realty