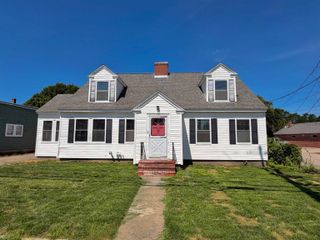
842 Portland Street, Rochester, NH 03868
- 3 beds |
- 2 baths |
- 5,347 sqft
 Single-Family Home
  Built in 1871
  10,454sqft lot
 1 car garage
  $84/sqft
  Listed 1 month ago
Property Description
Lovingly maintained by the same owner for more than 50 years, 842 Portland Street blends character with the flexible living space most people are looking for. With three bedrooms, two bathrooms, and two bonus spaces, this home easily adapts to your lifestyle. A spacious room currently used as a playroom could become a first-floor primary suite, while a second bonus room is perfect for a home office, hobby room, or study. Upstairs, the walk-up attic provides approximately 920 square feet of unfinished space ready for storage or future expansion. Outside, mature oak trees create a private backdrop for the manageable quarter-acre lot, complete with a deck, shed, and chicken coop. Conveniently located near Nancy Loud Park with its community pool and playground, and within walking distance to East Rochester Elementary School, this home offers the perfect balance of character, convenience, and room to grow. One of the largest homes currently available in the area, 842 Portland Street is a rare opportunity to own a home with the kind of space and personality that doesn't come along often. After more than five decades with one owner, it's ready for its next chapter.
- Listing Status:
- Pending
- Date Added:
- June 12, 2026
- Data Last Updated:
- July 27, 2026 at 2:58PM
- Listing Office:
- The Gove Group Real Estate, LLC : 603-778-6400
- Listing Agent:
- Alyssa Saunders : 207-432-7588 : asaunders@thegovegroup.com
- MLS ID:
- 5094401

- General: BlindsCeiling FanDining Area1 FireplaceLaundry Hook-ups1st Floor LaundryWalkup Attic
- Appliances: DishwasherDisposalMicrowaveElectric RangeRefrigeratorTrash Compactor
- Basement: Dirt FloorInterior Access
- Flooring: CarpetVinyl PlankWood
- A/C: Mini Split
- Heating: Hot Water
- Disability Feature: 1st Floor BedroomPaved Parking1st Floor Laundry
- General: DeckCovered PorchShed
- Style: Victorian
- Parking: Paved
- Roofing: OtherAsphalt Shingle
- General: Vinyl SidingStone
- Road/Access: None
- School District: Rochester School District
- County: Strafford
- Driveway: Paved
- Zoning: R1
- Utilities: Cable Available
- Water: Public
- Sewer: Public
This listing courtesy of Alyssa Saunders , The Gove Group Real Estate, LLC
Monthly Payment
- Principal & Interest $
- Property Taxes $
- Home Insurance $
- VA Funding Fee $

Location
Similar Listing
 Presented by Veterans United Realty