4 White Horse Drive, Rye, NH 03870
- 4 beds |
- 3 baths |
- 5,232 sqft
 Single-Family Home
  Built in 2005
  5.3acre lot
 3 car garage
  $459/sqft
  Listed 1 month ago
Property Description
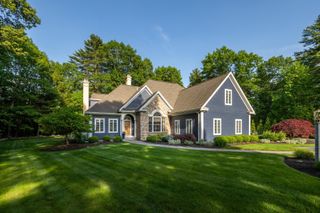
Rare and unexpected in Rye — exceptional privacy on over five acres at the end of a long, winding driveway, and abutting conservation land and trails. Built in 2005, this meticulously maintained 4-bedroom, 3-bath modern Colonial offers a peaceful setting with bright, sun-filled living spaces and thoughtful updates throughout. Southwest exposure fills the renovated 2019 kitchen and adjoining family room with natural light, while the living room and formal dining room create an ideal layout for both everyday living and entertaining. The kitchen features a clean, modern aesthetic with neutral tones and timeless simplicity, complemented by 4-inch oak plank flooring throughout the main level. A custom beverage bar complete with wine fridge adds both style and functionality for entertaining. The family room centers around a wood-burning fireplace and opens directly to the oversized deck for seamless indoor-outdoor living. Beyond, the securely fenced in-ground saltwater pool creates a private retreat perfect for summer entertaining and al fresco dining. The oversized primary suite offers three closets, including a generous walk-in closet, and a spacious bath with soaking tub, oversized shower, and abundant natural light. Three additional bedrooms and an updated full bath complete the second floor. The finished lower level is ideal for a home gym, media room, or flexible recreation space, and includes a laundry room plus extensive unfinished storage. Additional features include a 3-car attached garage leading to a mudroom and the ¾ bath, central air conditioning, irrigation system, and beautifully maintained grounds offering rare privacy just minutes from the Seacoast’s beaches and downtown amenities.
- Listing Status:
- Pending
- Date Added:
- June 3, 2026
- Data Last Updated:
- July 29, 2026 at 1:59AM
- Listing Office:
- Gibson Sotheby's International Realty : 978-255-3569
- Listing Agent:
- Jennifer Madden : 603-247-2900 : Jenn.Madden@GibsonSIR.com
- MLS ID:
- 5092462

- General: BarBlindsCathedral CeilingCeiling FanWood Fireplace1 FireplaceKitchen IslandKitchen/FamilyLaundry Hook-upsPrimary BR w/ BANatural LightSoaking TubVaulted CeilingWalk-in ClosetWindow TreatmentAttic with Pulldown
- Appliances: Gas CooktopDishwasherDryerRange HoodDouble OvenWall OvenRefrigeratorWasherOwned Water HeaterTank Water HeaterWine CoolerExhaust Fan
- Basement: BulkheadConcrete FloorExterior AccessFinishedFullInterior AccessPartially FinishedStorage SpaceExterior StairsInterior StairsUnfinished
- Flooring: CarpetHardwoodTile
- A/C: Central AC
- Heating: OilForced Air
- General: DeckDog FenceInvisible Pet FencePartial FenceGarden SpaceNatural ShadePatioIn-Ground PoolWindow ScreensDouble Pane Window(s)
- Style: Colonial
- Parking: Auto OpenDirect EntryDrivewayGarageParking Spaces 6+PavedAttached
- Roofing: Architectural Shingle
- General: Wood FrameWood ExteriorWood SidingConcrete
- Road/Access: Cul-de-SacPavedPublic Maintained RoadPublic
- HOA Amenities: Master InsuranceLandscapingOther
- School District: Rye
- County: Rockingham
- Driveway: Paved
- Zoning: SRES
- Utilities: Propane
- Water: Public
- Sewer: Private
This listing courtesy of Jennifer Madden , Gibson Sotheby's International Realty
Monthly Payment
- Principal & Interest $
- Property Taxes $
- Home Insurance $
- VA Funding Fee $

Location
Similar Listings Nearby
 Presented by Veterans United Realty