6 Wildwood Lane, Rye, NH 03870
- 4 beds |
- 4 baths |
- 5,994 sqft
 Single-Family Home
  Built in 1993
  2.08acre lot
 2 car garage
  $1,251/sqft
  Listed 3 months ago
Property Description
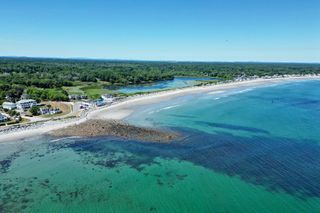
"Days End" is a magnificent waterfront estate situated on 2.08 acres in Straws Point. Known for its grand history and record-breaking sales of $18.5M and $25M, Straws Point is an exclusive coastal enclave representing the pinnacle of luxury in a tax-free haven. This coastal New England property is defined by its access to a private beach with panoramic, unobstructed ocean views of the Atlantic and the vibrant, ever-changing tidal marsh, emphasizing the desirable land and magical setting. Perfect for entertaining with family and friends, the floorplan is anchored by a magnificent great room providing 3 grand French doors leading to the terrace and a formal dining room perfect for large-scale hosting. The interior highlights include an impressive curved staircase, 5 fireplaces, a stately paneled library, a chef’s kitchen offering top appliances and an octagon English conservatory surrounded by glass with views of the tidal marsh and Rock Beach. The spectacular outdoor space is bordered by stone walls and includes an expansive stone patio, a screen porch, a wrap-around covered porch, professionally designed gardens, sweeping lawns, and a Bocci court, with the significant acreage offering incredible potential for expansion (ADU, multi-generational compound). Accessed via a private road, 6 Wildwood Lane ensures a level of seclusion, distinction, and prestige to be cherished for generations. Enjoy a short walk (about 1/10th of a mile) to Jenness Beach. Under the main photo, please click on the virtual tour links for the virtual tours.
- Listing Status:
- Active
- Date Added:
- April 24, 2026
- Data Last Updated:
- July 29, 2026 at 12:58AM
- Listing Office:
- Carey Giampa, LLC/Rye : 603-964-7000
- Listing Agent:
- Lauren Stone : 603-944-1368 : Lauren@LaurenStone.com
- MLS ID:
- 5085295

- General: BalconyGarden SpaceGazeboNatural ShadePatio
- Style: ContemporaryVictorian
- Parking: Auto OpenDirect EntryDrivewayGarageOff StreetParking Spaces 11 - 20Attached
- Roofing: Architectural Shingle
- General: Wood FrameClapboard ExteriorPoured Concrete
- Road/Access: AssociationCul-de-SacDead EndPavedPrivate RoadPrivately MaintainedShared
- School District: Rye
- County: Rockingham
- Driveway: Brick/Pavers
- Zoning: SRES
- Utilities: Cable Available
- Water: Public
- Sewer: Private
This listing courtesy of Lauren Stone , Carey Giampa, LLC/Rye
Monthly Payment
- Principal & Interest $
- Property Taxes $
- Home Insurance $
- VA Funding Fee $

Location
Similar Listing
 Presented by Veterans United Realty