12 Olive Avenue, Salem, NH 03079
- 2 beds |
- 1 bath |
- 2,016 sqft
 Single-Family Home
  Built in 1963
  0.35acre lot
 2 car garage
  $273/sqft
  Listed 9 days ago
Property Description
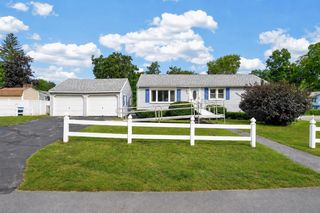
Welcome to this charming ranch in a great neighborhood, perfect for walking, biking, relaxing on the patio, and enjoying all that the area has to offer! Situated on a level, fenced-in lot, this home features a direct-entry oversized two-car garage, with an additional garage door providing convenient access to the backyard. Inside, the open-concept living room, kitchen, and dining area creates a welcoming space for everyday living and entertaining. The updated kitchen features newer cabinetry and stainless steel appliances. Mini-splits provide efficient heating and cooling, while stainless steel chimney liners add peace of mind when using the wood stove and pellet stove this winter. The main level offers two bedrooms with hardwood floors and mini-splits, along with a beautifully renovated ¾ bathroom. The bathroom features a walk-in tiled shower with heated tile flooring, a heated bathroom floor, new vanity, toilet, and lighting. The full basement provides additional flexible living space with two finished rooms, plus a laundry room and utility room. Outside, the level fenced-in yard offers plenty of room for relaxing, entertaining, gardening, or enjoying the outdoors. Located in a sought-after school district and conveniently close to shopping and major highways, this home offers both neighborhood charm and easy commuting access. Don't miss the opportunity to make this well-maintained and thoughtfully updated ranch your next home!
- Listing Status:
- Active
- Date Added:
- September 4, 2026
- Data Last Updated:
- September 13, 2026 at 4:56AM
- Listing Office:
- Keller Williams Realty Metro-Londonderry : 603-232-8282
- Listing Agent:
- Lisa Major : 603-965-2992 : lisamajor@kw.com
- MLS ID:
- 5108373

- General: DeckFull FencePatioShed
- Style: Ranch
- Parking: DrivewayAttached
- Roofing: Asphalt Shingle
- General: Wood SidingBlockConcrete
- Road/Access: Paved
- School District: Salem
- County: Rockingham
- Driveway: Paved
- Zoning: RES
- Utilities: Cable Available
- Water: Public
- Sewer: Private
This listing courtesy of Lisa Major , Keller Williams Realty Metro-Londonderry
Monthly Payment
- Principal & Interest $
- Property Taxes $
- Home Insurance $
- VA Funding Fee $

Location
Similar Listings Nearby
 Presented by Veterans United Realty