13 Asbury Street, Salem, NH 03079
- 3 beds |
- 1 bath |
- 3,056 sqft
 Single-Family Home
  Built in 1962
  10,019sqft lot
 2 car garage
  $188/sqft
  Listed 1 month ago
Property Description
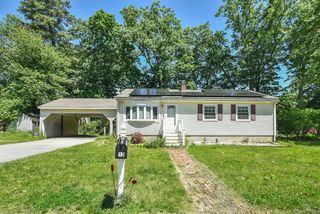
Welcome home to this well maintained 3-bedroom ranch style home in desirable Salem, NH located on a cul-de-sac road. The updated kitchen features cherry cabinetry, granite countertops, newer appliances and a dining area. The open concept living room features a wood burning fireplace and a picture window. The first floor also features 3 bedrooms and an updated full bathroom with a whirlpool-jetted tub. A finished entryway connects the home to the newer attached 39x25 garage that has two car stalls. This garage is idea for car enthusiasts or mechanics, as the ceilings are 14 feet tall. This garage also has space that can be used as a play/gathering or gaming area. Radiant heat and A/C were thoughtfully built into this amazing garage space, with radiant heat in the floor! Storage shelving line the walls of the garage for all of your storage needs. A good size deck attached to the house and garage is perfect for your outdoor gatherings. The yard is level, partially fenced in and has mature landscaping and great garden areas. Don't miss this fantastic, move in ready home, in a highly desired area of Salem. Close to the Tuscan Village, Route 93, Route 28, schools, shopping and so much more.
- Listing Status:
- Pending
- Date Added:
- June 18, 2026
- Data Last Updated:
- July 27, 2026 at 4:58PM
- Listing Office:
- Boutwell Real Estate : 603-635-2222
- Listing Agent:
- Jennifer L Castles : 603-303-0591 : jennifercastles@yahoo.com
- MLS ID:
- 5095618

- General: Ceiling FanDining AreaFireplace Screens/EquipWood FireplaceKitchen/DiningWhirlpool TubBasement LaundryAttic with Pulldown
- Appliances: DishwasherMicrowaveGas RangeRefrigeratorOil Water HeaterOn Demand Water Heater
- Basement: ConcreteConcrete FloorFullInterior StairsStorage SpaceInterior AccessExterior AccessBasement Stairs
- Flooring: CarpetCeramic TileVinyl
- A/C: Central AC
- Heating: PropaneOilBaseboardForced AirRadiantRadiant Floor
- General: Partial FenceGarden SpaceOther - See Remarks
- Style: Ranch
- Parking: Auto OpenDirect EntryHeated GarageStorage AboveDrivewayGarageParking Spaces 1 - 10Paved
- Roofing: Asphalt Shingle
- General: Vinyl SidingConcrete
- Road/Access: Cul-de-SacPavedPublic Maintained RoadPublic
- School District: Salem School District
- County: Rockingham
- Driveway: Paved
- Zoning: RES
- Current Use: None
- Utilities: Cable Available
- Water: Public
- Sewer: Public
This listing courtesy of Jennifer L Castles , Boutwell Real Estate
Monthly Payment
- Principal & Interest $
- Property Taxes $
- Home Insurance $
- VA Funding Fee $

Location
Similar Listings Nearby
 Presented by Veterans United Realty