21 Sullivan Court, Salem, NH 03079
- 3 beds |
- 2 baths |
- 2,160 sqft
 Condominium
  Built in 1989
  0.4acre lot
 —— car garage
  $208/sqft
  Listed 5 days ago
Property Description
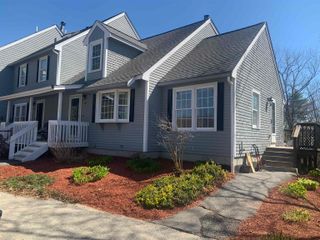
Commuter’s dream meets suburban sanctuary in this stunning three-story townhome, perfectly tucked away in a peaceful, small community where you’d never guess you were so close to the action. The main floor welcomes you with freshly installed luxury vinyl plank flooring and a modern kitchen featuring newer appliances, granite counters & tons of cabinet storage! The dining room flows effortlessly out to a private deck perfect for alfresco dinners. Up stairs you will find 2 large bedrooms and a full bath. Retreat to the unique 3rd bedroom—a massive bonus room boasting its own private entrance—ideal for a secluded primary suite or a professional home office (Tax card is 2 bedroom). For even more space, the finished walk-out basement serves as the ultimate hangout or guest retreat. Located less than 1 minute from the premier shopping and dining at Tuscan Village and just 35 minutes from the heart of Boston, this home offers unparalleled access to everything you need. Best of all, enjoy a low-maintenance lifestyle with landscaping & snow plowing covered by the association. Complete with two dedicated parking spaces & ample guest parking, this hidden gem is the perfect place to call home! 20 lb weight limit for dogs. Open House 12-2 & Sunday 10-12. Not FHA Approved.
- Listing Status:
- Pending
- Date Added:
- May 21, 2026
- Data Last Updated:
- May 26, 2026 at 8:01AM
- Listing Office:
- Coldwell Banker Realty Bedford NH : 603-471-0777
- Listing Agent:
- Sarah M Cotnoir : 603-657-6323 : sarahsellsnhma@gmail.com
- MLS ID:
- 5090104

- General: Dining AreaNatural LightSkylight
- Appliances: DishwasherRefrigeratorElectric Stove
- Basement: ConcreteFinishedWalkout
- Flooring: TileVinyl Plank
- A/C: None
- Heating: OilHot Water
- General: Deck
- Style: Townhouse
- Parking: Parking Spaces 2Visitor
- Roofing: Shingle
- General: Vinyl SidingConcrete
- Road/Access: Private Road
- HOA Amenities: LandscapingSnow RemovalLandscapingPlowing390.0Monthly
- School District: Salem School District
- County: Rockingham
- Driveway: Paved
- Zoning: RES
- Utilities: Cable at Site
- Water: Public
- Sewer: Public
This listing courtesy of Sarah M Cotnoir , Coldwell Banker Realty Bedford NH
Monthly Payment
- Principal & Interest $
- Property Taxes $
- Home Insurance $
- VA Funding Fee $

Location
Similar Listings Nearby
 Presented by Veterans United Realty