23 Atkinson Road, Salem, NH 03079
- 2 beds |
- 2 baths |
- 2,926 sqft
 Single-Family Home
  Built in 2014
  1.01acre lot
 2 car garage
  $205/sqft
  Listed 20 days ago
Property Description
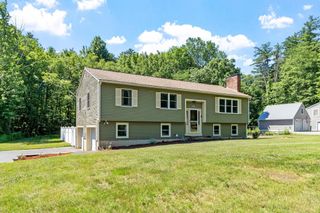
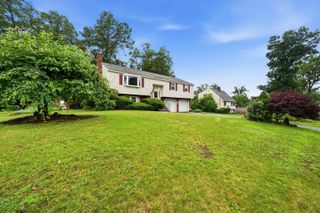
Welcome to 23 Atkinson Rd! Just 10 mins from Tuscan Village, this Ranch Style Home was newly built in 2014 on a 1.01 acre open lot surrounded by trees and fenced on 3 sides and abuts conservation land. As you enter your lot, you have a long paved driveway that leads into your two car attached garage. Entering into your home, you have everything you need on the main level, including laundry, 2 bedrooms, 2 bathrooms, one being an en suite to your primary bedroom with a step in shower. Everything you need for a single level living space. Your kitchen features an eat in dining room which has windows looking out into your patio and back deck area. Plenty of cabinet space including a pantry. On the lower level, you have a finished family room with recessed lights as well as an unfinished area that has been used as a game room/gym. Utilities are neatly organized on the perimeter making this unfinished space an easy upgrade if you need more finished space. Room to expand your sqft another 900 sqft+. House also comes with a whole house generator. Septic is fit for 3 bedroom single family.
- Listing Status:
- Pending
- Date Added:
- July 7, 2026
- Data Last Updated:
- July 27, 2026 at 12:57PM
- Listing Office:
- Coldwell Banker Realty Nashua : 603-673-4000
- Listing Agent:
- Alan Qiu : 617-888-2542 : alan.qiu@cbrealty.com
- MLS ID:
- 5098422

- General: Dining AreaKitchen/DiningLaundry Hook-upsWalk-in Closet
- Appliances: DishwasherElectric RangeRefrigeratorExhaust Fan
- Basement: Climate ControlledConcreteConcrete FloorFinishedFullInsulatedPartially FinishedExterior StairsInterior StairsStorage SpaceSump PumpInterior AccessExterior AccessBasement Stairs
- Flooring: CarpetHardwoodTile
- A/C: Central AC
- Heating: PropaneForced Air
- Disability Feature: 1st Floor Bedroom1st Floor Full Bathroom1st Floor Hrd Surfce FlrLaundry Access w/No StepsBathroom w/Step-in ShowerBathroom w/TubHard Surface FlooringKitchen w/5 Ft. DiameterOne-Level HomePaved Parking1st Floor Laundry
- General: Dog FencePartial FenceGarden SpacePatioShed
- Style: Ranch
- Parking: DrivewayGarageOff StreetParking Spaces 1 - 10
- Roofing: Asphalt Shingle
- General: Vinyl SidingPoured Concrete
- Road/Access: Paved
- County: Rockingham
- Driveway: Paved
- Zoning: RUR
- Utilities: Propane
- Water: Public
- Sewer: 1500+ GallonPrivateSeptic Design AvailableSeptic
This listing courtesy of Alan Qiu , Coldwell Banker Realty Nashua
Monthly Payment
- Principal & Interest $
- Property Taxes $
- Home Insurance $
- VA Funding Fee $

Location
Similar Listings Nearby
 Presented by Veterans United Realty