26 Flintlock Road, Salem, NH 03079
- 4 beds |
- 3 baths |
- 5,950 sqft
 Single-Family Home
  Built in 2007
  3.79acre lot
 2 car garage
  $176/sqft
  Listed 1 month ago
Property Description
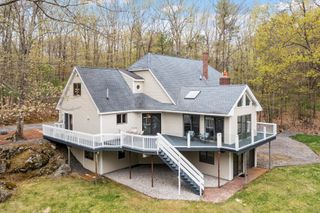
Welcome to 26 Flintlock Road - Prime Location & Amenities – A perfect balance of privacy and accessibility. Located in the Barron Elementary School district, 1.4 miles from the home. Just minutes away from Tuscan Village, New Hampshire’s premier destination for luxury shopping, fine dining, and entertainment. Enjoy effortless access to I-93, making your commute to Boston a breeze (typically 35–45 minutes). You are also close to the Salem Transportation Center for Boston Express bus services directly to South Station and Logan Airport. This meticulously maintained and thoughtfully upgraded farmhouse Style Colonial in Salem’s resides in the sought-after Taylor Farms development. Situated on a sprawling 3.79-acre lot, this 4-bedroom, 3-bathroom home offers over 4,000 square feet of living space across four levels. No detail has been overlooked in this home’s evolution. From the moment you enter, you will notice the refined craftsmanship, including crown molding throughout the first floor, primary suite, and upstairs hall. Gourmet Kitchen was renovated in 2014 with Omega custom cabinetry, premium granite countertops, a new stove and hood, and a stylish tile backsplash. A new Bosch dishwasher (2023) and LG refrigerator (2019). The property features A Sunroom addition (2018) serves as the home’s crown jewel, featuring cathedral ceilings with exposed beams, a propane fireplace, and Brazilian cherry hardwood floors. For peace of mind, the home includes a 20KW whole-house generator and a Whole Home Air LED Purification System. Spa-Like Bathrooms: The primary and main baths feature Omega cabinets, granite counters, and updated tile work. The primary bath is a true retreat with a custom shower and soaking tub. The exterior was designed for low-maintenance enjoyment and entertainment. The 16’x18’ sunroom opens via 8-foot sliding doors to a high-end Trex deck, perfect for summer gatherings. Offers due by 7PM Sunday April 26, 2026. Thank you
- Listing Status:
- Pending
- Date Added:
- April 20, 2026
- Data Last Updated:
- May 26, 2026 at 8:01AM
- Listing Office:
- Keller Williams Realty-Metropolitan : 603-232-8282
- Listing Agent:
- Jim Harvey : 603-232-8282 : jim.harvey@kw.com
- MLS ID:
- 5084401

- General: Central VacuumBlindsDining AreaGas Fireplace2 FireplacesKitchen IslandKitchen/DiningLaundry Hook-upsPrimary BR w/ BANatural LightSoaking TubVaulted CeilingWalk-in ClosetWindow TreatmentProgrammable Thermostat2nd Floor LaundryWalkup Attic
- Appliances: DishwasherENERGY STAR Qual DishwshrDisposalDryerENERGY STAR Qual DryerRange HoodMicrowaveRefrigeratorENERGY STAR Qual FridgeWasherENERGY STAR Qual WasherElectric StoveWater Heater off BoilerOil Water HeaterExhaust Fan
- Basement: BulkheadClimate ControlledConcreteConcrete FloorDaylightFullPartially FinishedInterior StairsStorage SpaceBasement Stairs
- Flooring: CarpetHardwoodTileWood
- A/C: Central ACDuctlessMini SplitMulti Zone
- Heating: PropaneMulti FuelOilPellet StoveElectricForced AirHeat PumpHot AirIn CeilingIn FloorMulti ZoneMini SplitDuctlessGas Fireplace
- General: DeckPorchShedWindow ScreensDouble Pane Window(s)
- Style: ColonialFarmhouse
- Parking: Auto OpenDirect EntryDrivewayGarageOff StreetOn-SiteParking Spaces 1 - 10PavedAttached
- Roofing: ShingleArchitectural ShingleAsphalt Shingle
- General: Fiberglss Batt InsulationCement ExteriorGlass ExteriorVinyl ExteriorVinyl SidingWood ExteriorConcrete
- Road/Access: PavedPublic Maintained RoadPublic
- School District: Salem
- County: Rockingham
- Driveway: Paved
- Zoning: RES
- Current Use: None
- Utilities: CableCable at SitePropaneTelephone at SitePhoneUnderground Utilities
- Water: PublicPublic Water On-Site
- Sewer: PublicPublic Sewer On-Site
This listing courtesy of Jim Harvey , Keller Williams Realty-Metropolitan
Monthly Payment
- Principal & Interest $
- Property Taxes $
- Home Insurance $
- VA Funding Fee $

Location
Similar Listing
 Presented by Veterans United Realty