28 West Street, Salem, NH 03079
- 2 beds |
- 2 baths |
- 1,296 sqft
 Manufactured Home
  Built in 2006
  —— sqft lot
  —— car garage
  $227/sqft
  Listed 25 days ago
Property Description
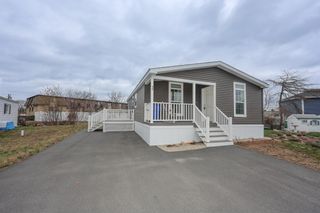
Welcome home to Salem Ridge Estates! Fantastic opportunity to enjoy one level living in a great Salem Location. Minutes to Rockingham Mall, Tuscan Village and all the restaurants and amenities Salem has to offer. This home has been impeccably maintained and shows like a dream. As soon as you enter, you feel at home - lovely living room , open concept Kitchen and Dining Area, Primary Bedroom Suite with Full Bath, second Bedroom on the opposite side for privacy and a bonus room with French doors that can be used as an Office, Study, Exercise Room - the possibilites are endless. Main Full Bath, Laundry Room and, just in time for Summer, a delightful Screen Porch to enjoy!! Shed for your storage needs and a whole house generator - yes, it will be Winter again..Please come and take a look - One resident must be 55 or older. Park approval is required. Approval form and Park Rules and Regulations are attached; buyers to perform their own due diligence to ascertain they are correct and current.
- Listing Status:
- Active
- Date Added:
- July 2, 2026
- Data Last Updated:
- July 27, 2026 at 2:58PM
- Listing Office:
- BHHS Verani Londonderry : 603-434-2377
- Listing Agent:
- Linda Jordan : 603-870-4909 : linda.jordan@verani.com
- MLS ID:
- 5097954

- General: Covered PorchShed
- Style: Double Wide
- Parking: DrivewayOff StreetParking Spaces 4
- Roofing: Asphalt Shingle
- General: Vinyl SidingSkirted
- Road/Access: Public Maintained RoadPublic
- HOA Amenities: SewerWaterPark Rent695.0Monthly
- County: Rockingham
- Driveway: Paved
- Zoning: Residential
- Utilities: CablePhone
- Water: Community
- Sewer: Community
This listing courtesy of Linda Jordan , BHHS Verani Londonderry
Monthly Payment
- Principal & Interest $
- Property Taxes $
- Home Insurance $
- VA Funding Fee $

Location
Similar Listing
 Presented by Veterans United Realty