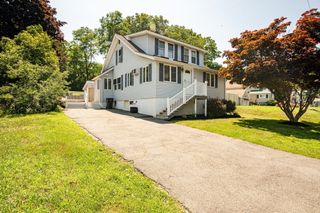
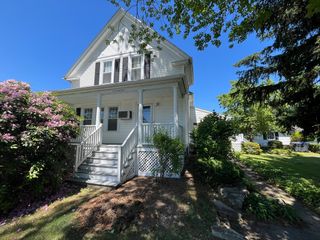
29 Lawrence Road, Salem, NH 03079
- 2 beds |
- 1 bath |
- 1,536 sqft
 Single-Family Home
  Built in 2004
  0.75acre lot
 —— car garage
  $352/sqft
  Listed 17 days ago
Property Description
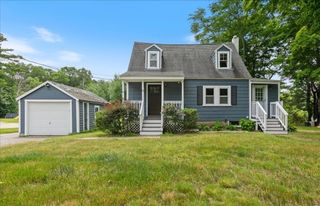
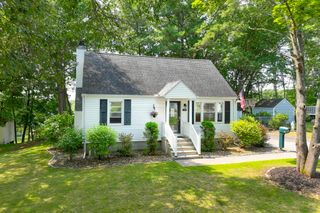
OPEN HOUSE, SUNDAY, JULY 26 FROM 12-2..Seller to contribute $5000 towards buyer's closing costs, points and or prepaids with acceptable offer!!Welcome home to 29 Lawrence Road! Cape Cod home on .75 acres. Set back off the road with plenty of parking. On the first floor you wil find a fully applianced Ktchen/Dining area, two First Floor Bedrooms or a Bedroom and an Office Room with a view, a Living Room with entryway and beautiful stairway leading to a potential Second floor Primary Suite or Family Room, and what a Suite it is.. room for everyone and everything - a true oasis to retire to at the end of the day or perhaps you may just want to sit outside on your very private backyard patio and view nature at its finest. Full basement with plenty of storage and bulkhead. Great condition! Please note several pictures are virtually staged. This is a manufactured home. Minutes to Rt 28, Rt93, Field of Dreams, and the, oh so popular, Tuscan Village.
- Listing Status:
- Active
- Date Added:
- July 10, 2026
- Data Last Updated:
- July 27, 2026 at 3:07PM
- Listing Office:
- Berkshire Hathaway HomeServices Verani Realty : 603-434-2377
- Listing Agent:
- Linda Jordan : 603-560-4949
- MLS ID:
- 73548068

- Style: CapeOther (See Remarks)
- Parking: Paved DriveOff StreetPavedParking spaces: 4
- Roofing: Shingle
- General: ModularConcrete Perimeter
- Road/Access: Public
- Originating MLS: MLS Property Information Network
- County: Rockingham
- Zoning: Res591632
- View: Scenic View(s)View
- Utilities: for Electric Rangefor Electric DryerWasher HookupCircuit Breakers
- Water: Public
- Sewer: Private Sewer
- Source: MLS Property Information Network
This listing courtesy of Linda Jordan , Berkshire Hathaway HomeServices Verani Realty
Monthly Payment
- Principal & Interest $
- Property Taxes $
- Home Insurance $
- VA Funding Fee $