This listing courtesy of Kris Lippi , Get Listed Realty
$799,000
29 London Road, Salem, NH 03079
- 4 beds |
- 3 baths |
- 2,772 sqft
 Single-Family Home
  Built in 2021
  10,019sqft lot
 —— car garage
  $288/sqft
  Listed 3 months ago
Property Description
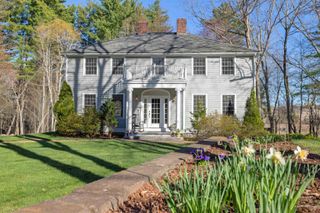
Nearly new construction. Gray Bamboo hardwood throughout, the kitchen has counter to ceiling granite, built in microwave, electrical outlets on island. Master bath with a walk in shower and separate jacuzzi jetted tub and dual vanity.
- Listing Status:
- Active
- Date Added:
- February 14, 2026
- Data Last Updated:
- May 26, 2026 at 1:03PM
- Listing Office:
- Get Listed Realty : 855-283-0001
- Listing Agent:
- Kris Lippi : 855-283-0001 : hello@isoldmyhouse.com
- MLS ID:
- 5076657

- General: DeckENERGY STAR Qual DoorsDog FencePartial FenceGarden SpaceDouble Pane Window(s)ENERGY STAR Qual WindowsBeach Access
- Style: Colonial
- Parking: AssignedDeededParking Spaces 5 - 10Paved
- Roofing: Asphalt Shingle
- General: Wood FrameConcrete
- Road/Access: Dead EndPavedSharedPrivately Maintained
- School District: Salem
- County: Rockingham
- Driveway: Paved
- Zoning: RUR
- Utilities: Cable Available
- Water: Drilled Well
- Sewer: 750 GallonSeptic
This listing courtesy of Kris Lippi , Get Listed Realty
Monthly Payment
$Est. Payment
- Principal & Interest $
- Property Taxes $
- Home Insurance $
- VA Funding Fee $

Location
Similar Listings Nearby
 Presented by Veterans United Realty