293 Lawrence Road, Salem, NH 03079
- 3 beds |
- 2 baths |
- 2,714 sqft
 Single-Family Home
  Built in 1946
  0.36acre lot
 2 car garage
  $232/sqft
  Listed 22 days ago
Property Description
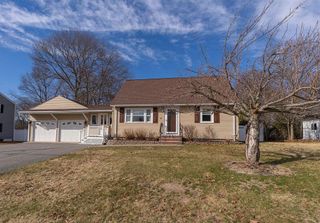
Welcome to 293 Lawrence Rd, a stunning, fully renovated home in Salem, NH. This move in ready gem invites you in with gorgeous hardwood floors upstairs and brand-new luxury vinyl plank flooring downstairs, offering both beauty and durability throughout. The kitchen is a showstopper, featuring featuring freshly painted cabinetry, elegant quartz countertops, and a bright, contemporary design that’s perfect for everyday meals or lively gatherings. It flows seamlessly into the sunroom that can be enjoyed all year round, offering a tranquil dining experience in your own home. Two massive first-floor bedrooms offer flexible options for family, guests, or a dedicated workspace, while upstairs you’ll find an additional bedroom and a bonus room—perfect for a home office, guest suite, or creative studio. Both full bathrooms have been beautifully updated with modern, stylish finishes that feel fresh and inviting. The full-size basement offers generous storage today, with plenty of room to grow, whether you envision a home gym, workshop, or additional living space down the line. Step outside to enjoy a detached two-car garage and a spacious yard ready for your personal touch, ideal for entertaining, unwinding, or creating the outdoor oasis you’ve always wanted. With its flexible spaces and warm, welcoming feel, this home is ready to adapt to your lifestyle. Come see it for yourself and imagine the possibilities. Schedule your showing today!
- Listing Status:
- Pending
- Date Added:
- May 4, 2026
- Data Last Updated:
- May 26, 2026 at 8:01AM
- Listing Office:
- Foundation Brokerage Group : 800-983-1945
- Listing Agent:
- Andrei I Anghel : : andrei.anghelre@gmail.com
- MLS ID:
- 5086896

- General: Natural Light1st Floor Laundry
- Appliances: DishwasherDryerMicrowaveElectric RangeRefrigeratorWasher
- Basement: Concrete FloorFullInterior AccessInterior Stairs
- Flooring: HardwoodVinyl Plank
- A/C: None
- Heating: BaseboardBoiler
- Disability Feature: 1st Floor Bedroom1st Floor Full Bathroom1st Floor Hrd Surfce FlrPaved Parking1st Floor Laundry
- General: Partial Fence
- Style: Cape
- Parking: DrivewayGarageParking Spaces 6+PavedDetached
- Roofing: Asphalt Shingle
- General: Vinyl SidingConcreteFieldstone
- Road/Access: PavedPublic
- County: Rockingham
- Driveway: Paved
- Zoning: RES
- Utilities: Cable Available
- Water: Public
- Sewer: 1000 Gallon
This listing courtesy of Andrei I Anghel , Foundation Brokerage Group
Monthly Payment
- Principal & Interest $
- Property Taxes $
- Home Insurance $
- VA Funding Fee $

Location
Similar Listings Nearby
 Presented by Veterans United Realty