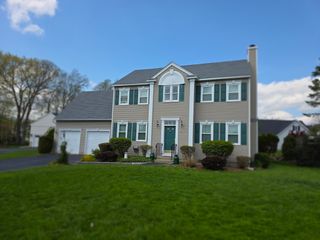
33 Colleen Drive, Salem, NH 03079
- 3 beds |
- 2 baths |
- 1,976 sqft
 Single-Family Home
  Built in 1995
  1.03acre lot
 2 car garage
  $364/sqft
  Listed 12 days ago
Property Description
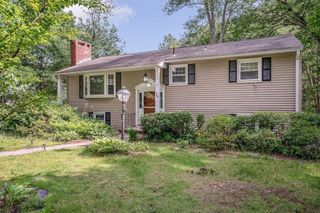
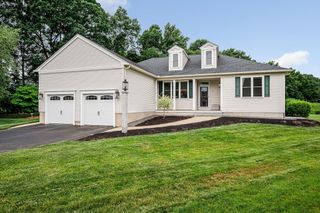
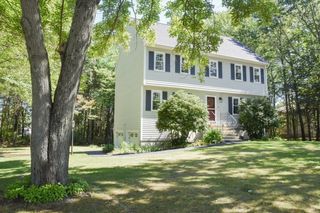
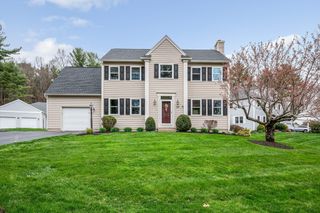
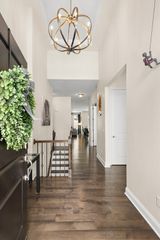
Welcome to your new home! Nestled in one of Salem’s most sought-after neighborhoods, this beautifully maintained 3 BR colonial offers that perfect blend of warmth and convenience you’ve been looking for! Set on a private 1-acre lot, this home is ideal for families and commuters with easy access to major highways.The heart of the home is the expansive kitchen with granite countertops and newer appliances. A large living room, screened-in porch, and large backyard provide plenty of space for relaxing and entertaining, while the spacious primary suite, including an en-suite bath & 2 walk-in closets, provides your personal retreat.Additional highlights include 1st floor laundry, irrigation system, mini-splits for cooling, a new (1 yr) on-demand boiler, a walk-up attic, and much more. The basement includes a finished rec room as well as a workshop perfect for tools or hobby materials. Association fee 200.00 yr Open House 7/18 11-1 7-19 1-3
- Listing Status:
- Active
- Date Added:
- July 15, 2026
- Data Last Updated:
- July 27, 2026 at 2:08PM
- Listing Office:
- KSRJ - Signature Realty Group : 603-819-4844
- Listing Agent:
- Janine M. Sawyer Standley : 603-552-7387
- MLS ID:
- 73549932

- General: Porch - EnclosedPatioRain GuttersProfessional LandscapingSprinkler System
- Style: Colonial
- Parking: AttachedGarage Door OpenerPaved DriveDrivewayPavedParking spaces: 10
- Roofing: Shingle
- General: FrameConcrete Perimeter
- Road/Access: Public
- Originating MLS: MLS Property Information Network
- County: Rockingham
- Zoning: residentia588719
- Utilities: for Electric RangeCircuit Breakers200+ Amp Service
- Water: Public
- Sewer: Private Sewer
- Source: MLS Property Information Network
This listing courtesy of Janine M. Sawyer Standley , KSRJ - Signature Realty Group
Monthly Payment
- Principal & Interest $
- Property Taxes $
- Home Insurance $
- VA Funding Fee $